CoB Bonsor Recreational Complex Re-Roof

Client
City of Burnaby

Location
6550 Bonsor Ave, Burnaby, BC V5H 4P6

Size
10,850 sq.ft.

Date
March 2025

Duration
4 months

Project Background

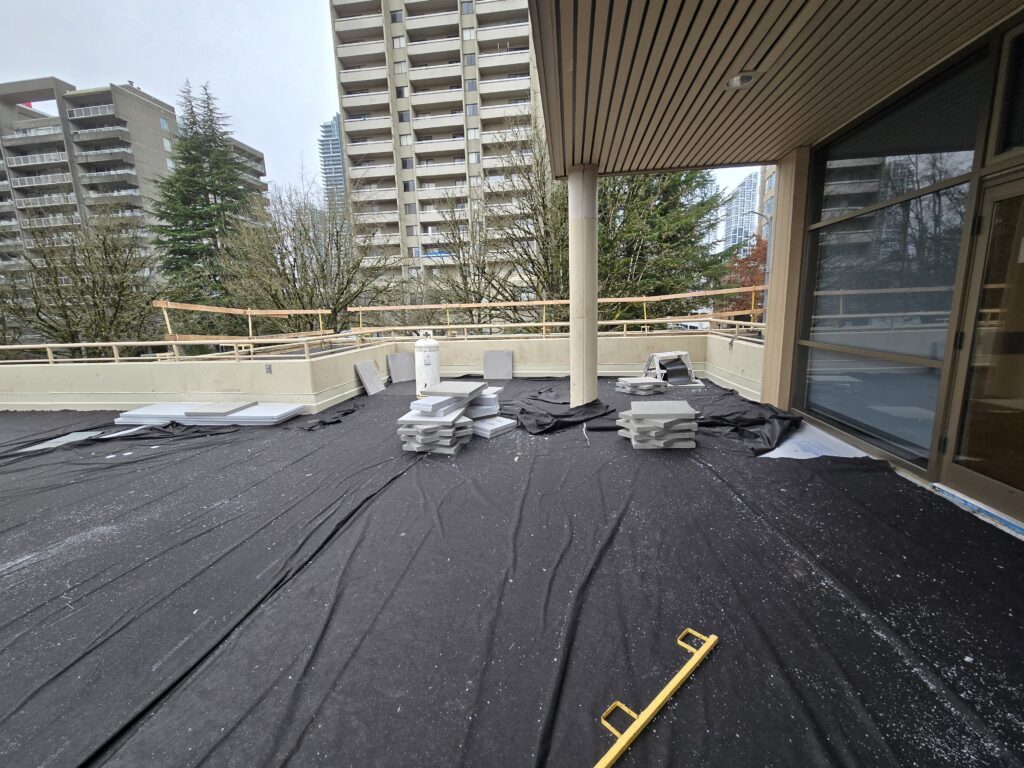
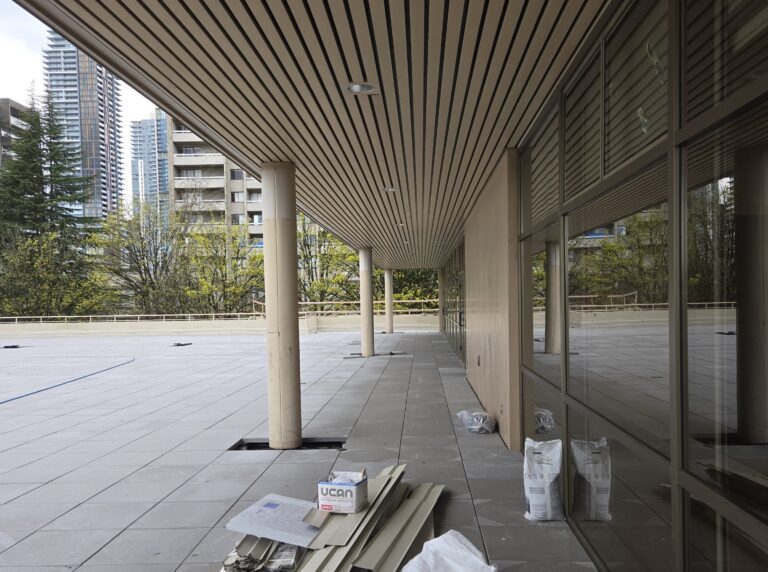
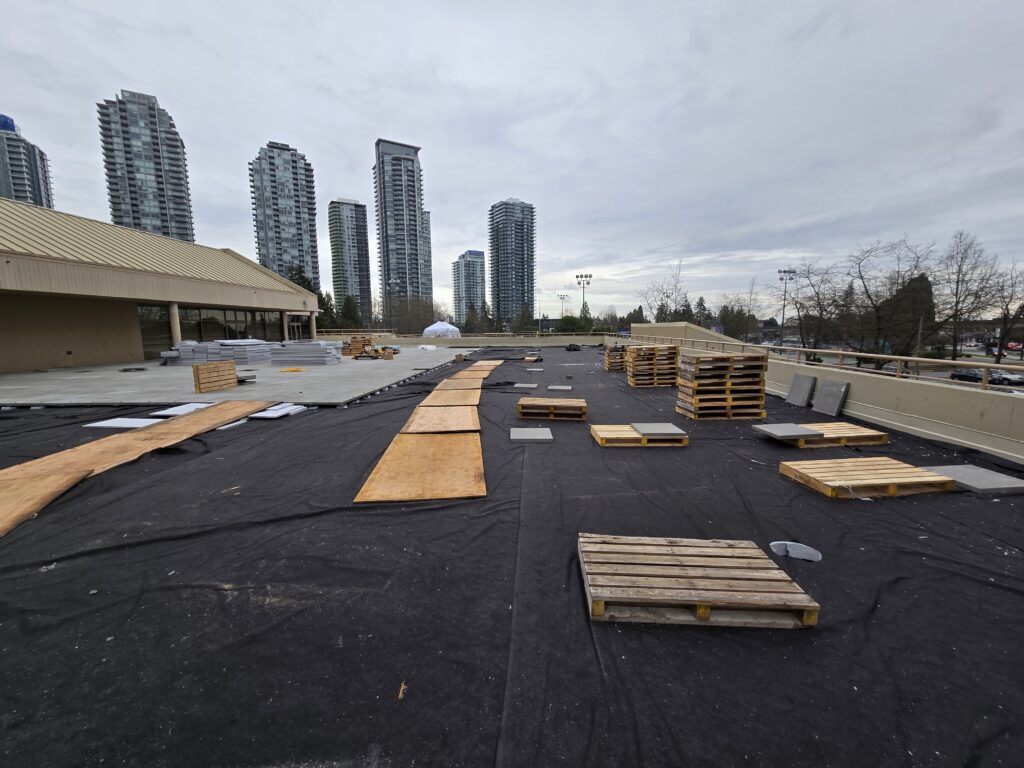
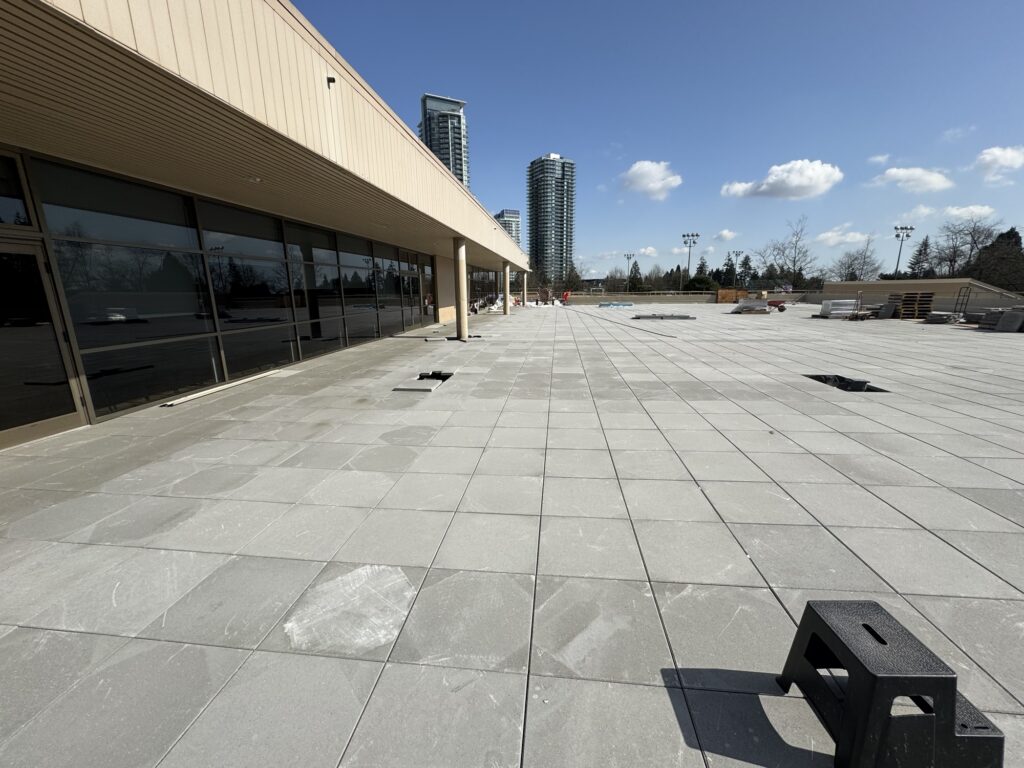
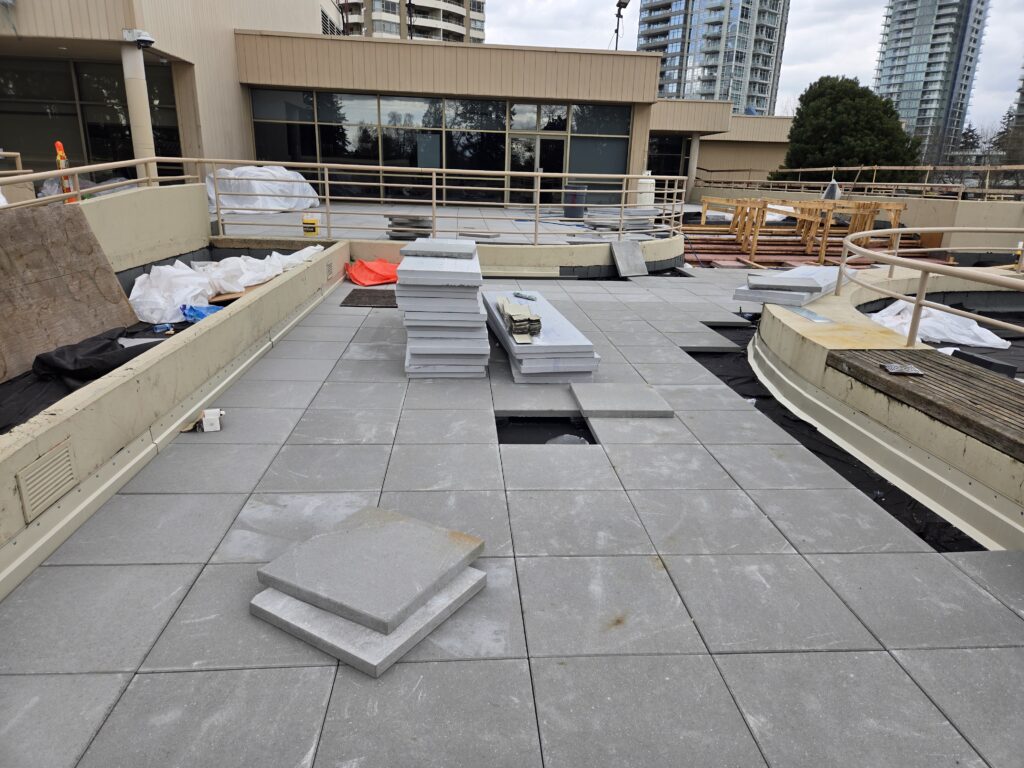
The Bonsor Complex Re-Roofing project involves the complete removal of the existing roof, benches, and organic/irrigation systems, followed by installation of a new, durable roofing system. The scope includes necessary concrete repairs to ensure structural integrity and construction of new stairs for improved accessibility and safety. The project will enhance the building’s weatherproofing, longevity, and functionality while adhering to all local building codes and regulations.

Construction is completed while the Bonsor Complex remains fully operational, with emergency egress maintained throughout.
Our Solution

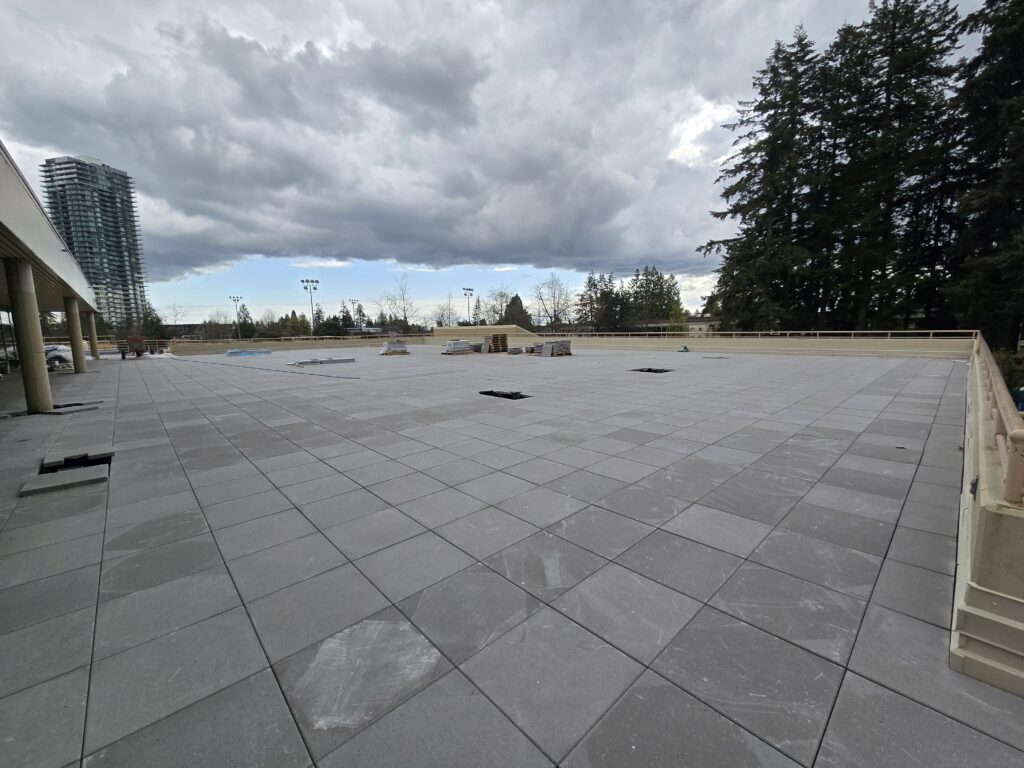
Full roof replacement, including removal of existing roof, benches, and organic/irrigation systems

Structural concrete repairs to ensure integrity and longevity

New stairs for improved accessibility and safety

Enhanced weatherproofing and functionality, fully code-compliant

Completed while the facility remained fully operational, with emergency egress maintained