Ironworkers LOCAL 97, Tenant Improvements

Client
Ironworkers Local 97

Location
20135- 115A St, Maple Ridge, BC

Size
6,000 sq.ft.

Date
Summer 2025

Duration
8 months

Project Background

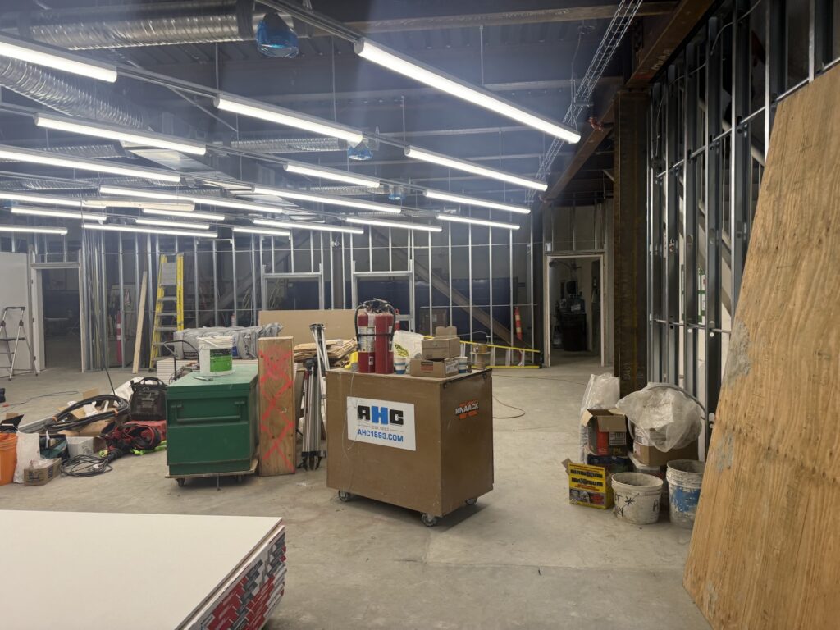
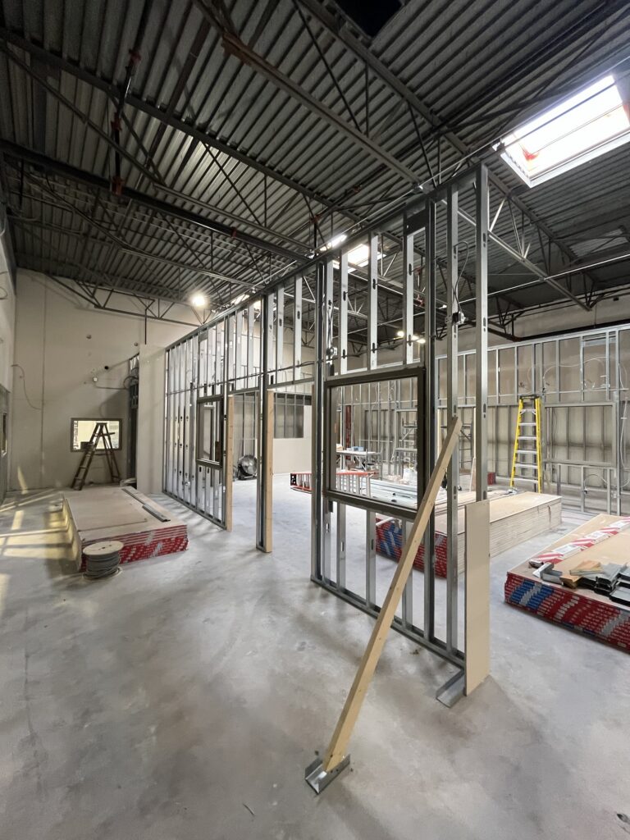
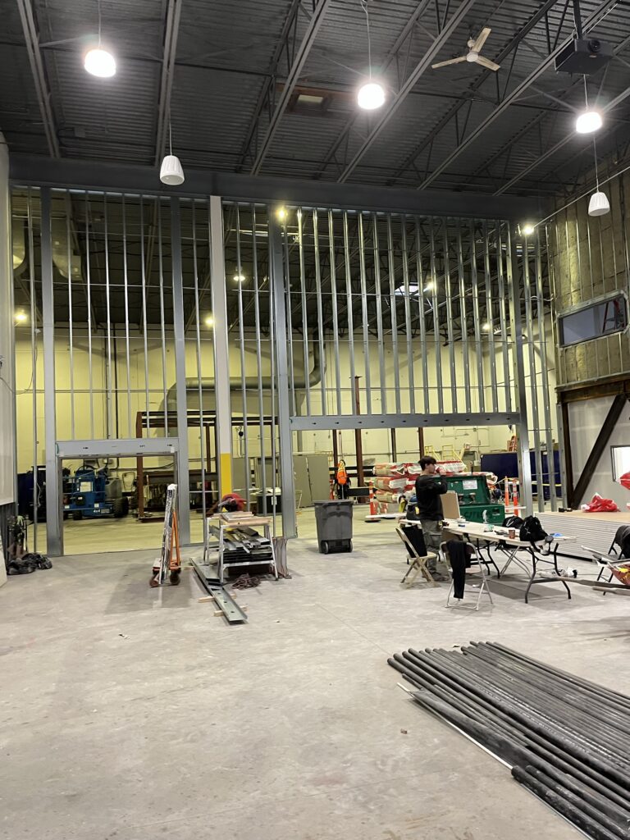
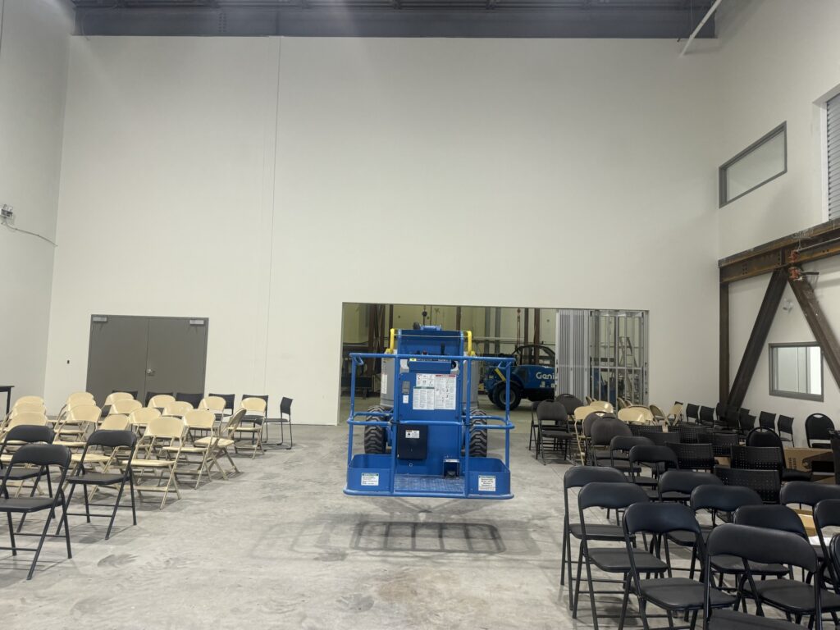
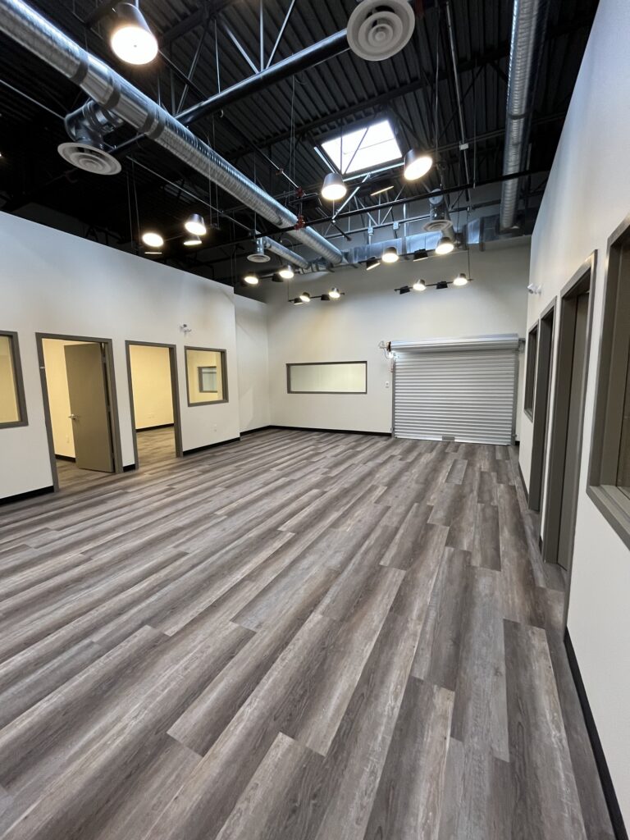
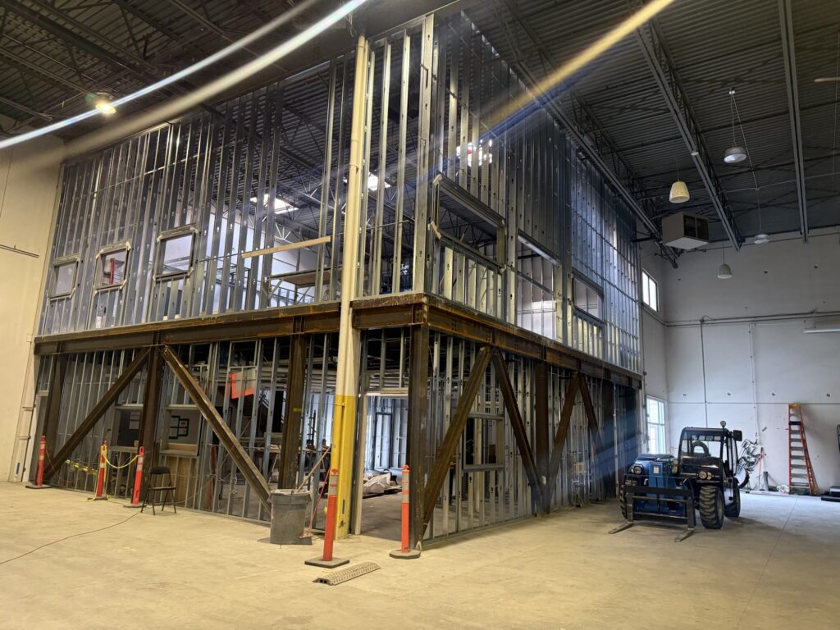
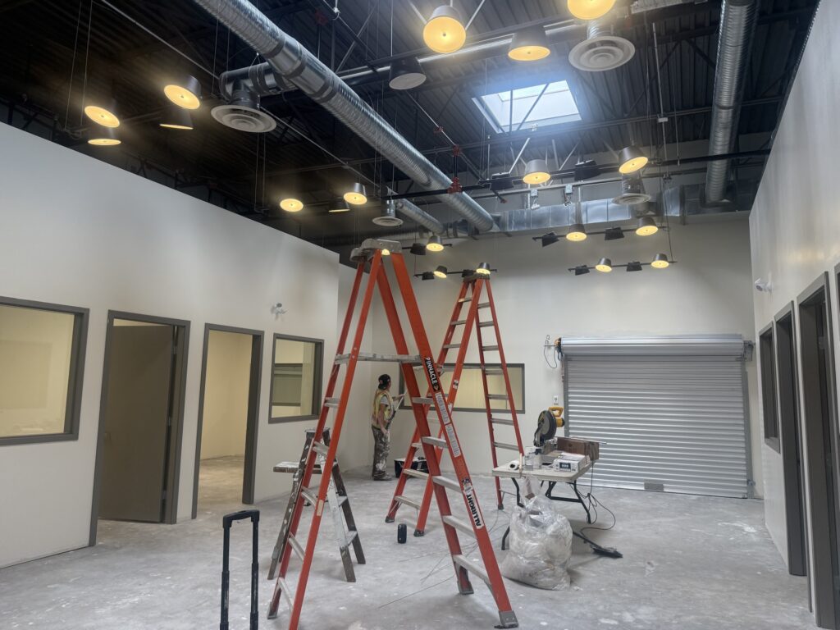
This project involved a two-storey interior addition featuring a multipurpose classroom and meeting room on the first floor, with dedicated office space and a lounge area on the second floor. The addition was designed to provide functional, versatile spaces supporting the organization’s administrative, educational, and meeting needs.

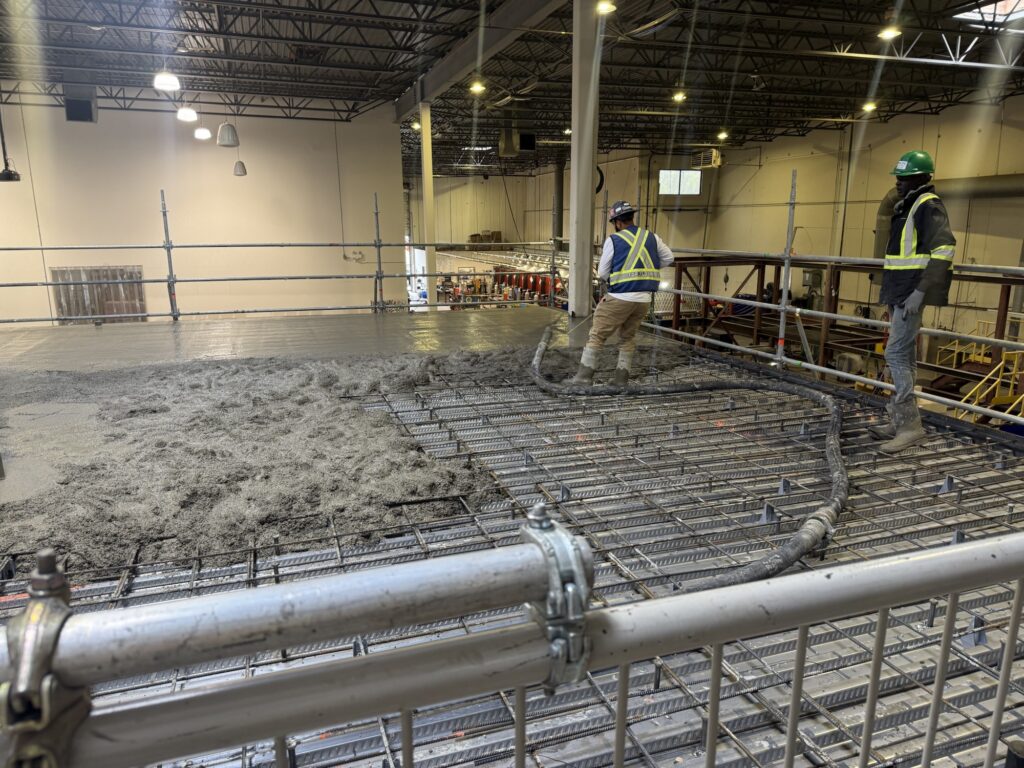
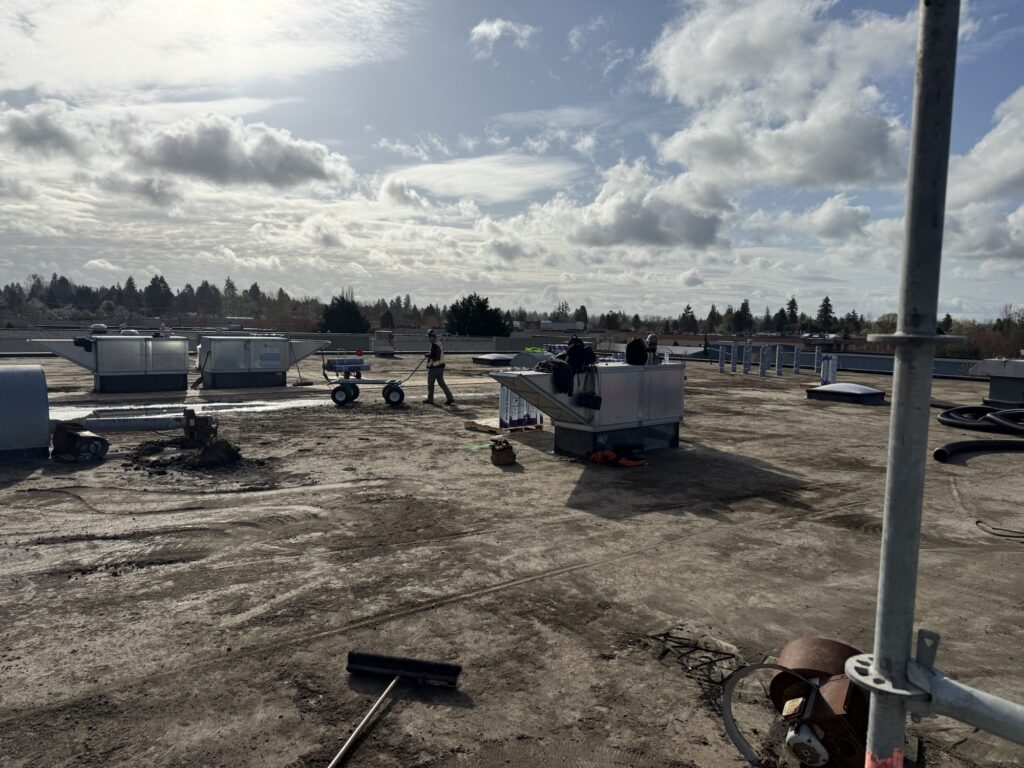
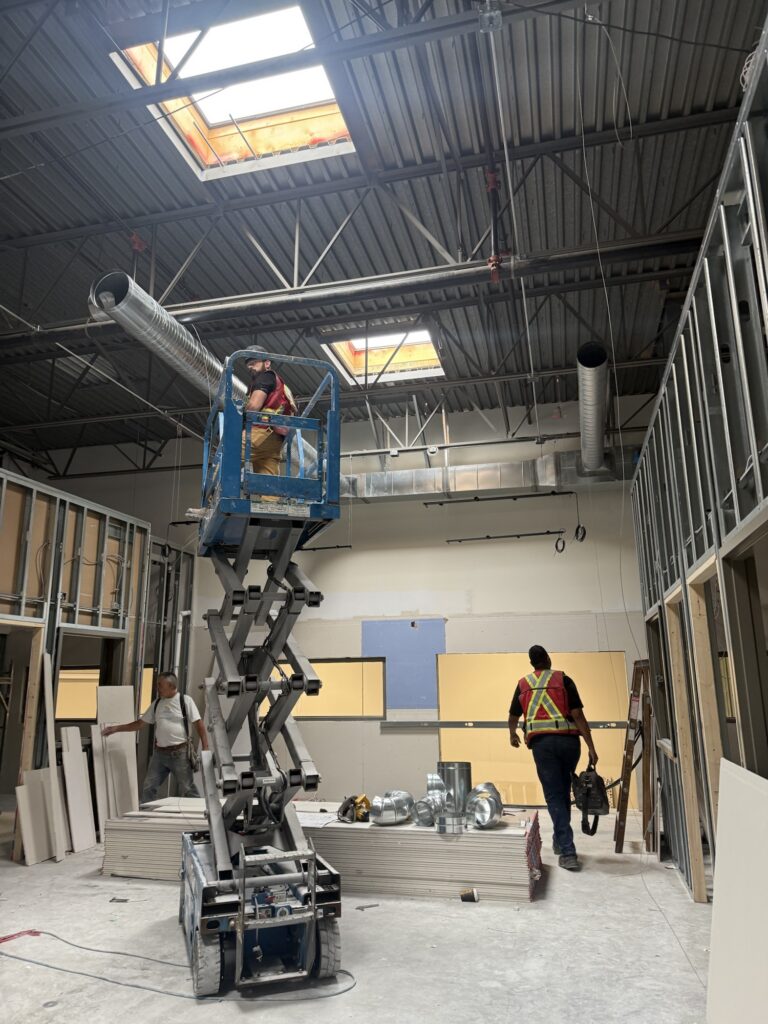
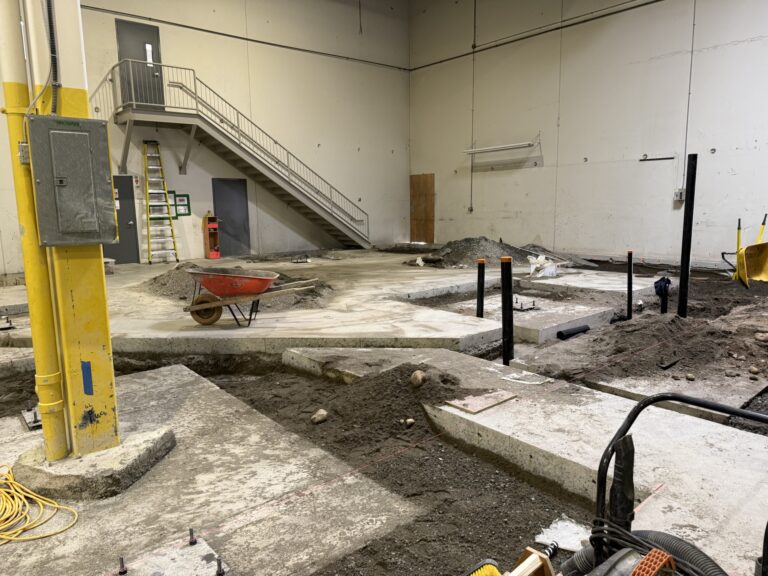
The scope of work included extensive scanning, cutting, and excavation, along with substantial q-decking, rebar, and structural steel installation. Major framing work was completed to accommodate the new design. A key challenge was the concrete pour: AHC brought the concrete truck inside the building to achieve a smooth, efficient pour. The team also removed the old loading bay, leveled the area, installed new asphalt, and transformed it into a new reception area for building users. Typical electrical work included new lighting fixtures, mechanical upgrades were completed, and skylights were added to bring additional natural light to the mezzanine. A full re-roofing of the entire building rounded out the scope.
Our Solution

o Interior renovation
o Extensive scanning, cutting, and excavation works
o Significant structural scope
o Demolition and repurposing of the old loading bay into a new reception area,
o Electrical scope with new lighting fixtures
o Mechanical upgrades, including added skylights for mezzanine lighting
o Full re-roofing of the entire building