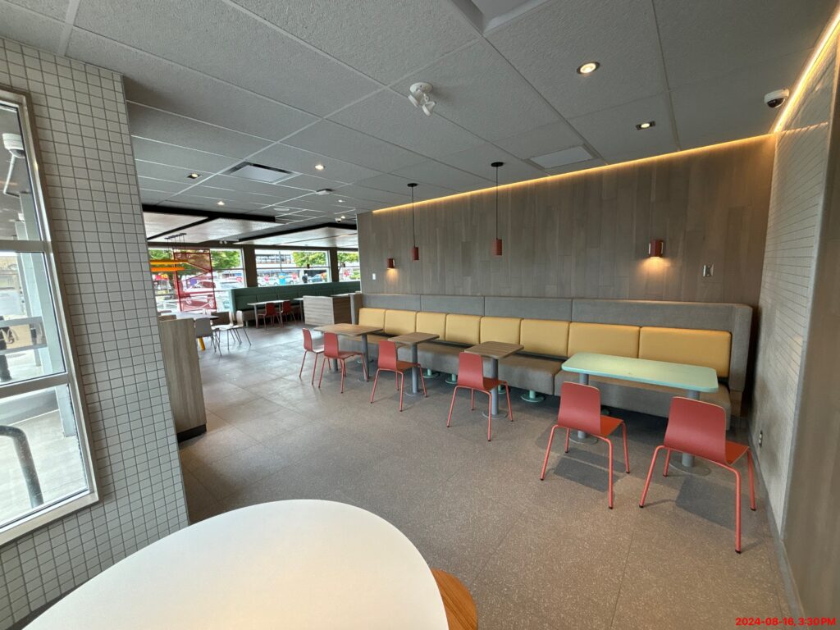
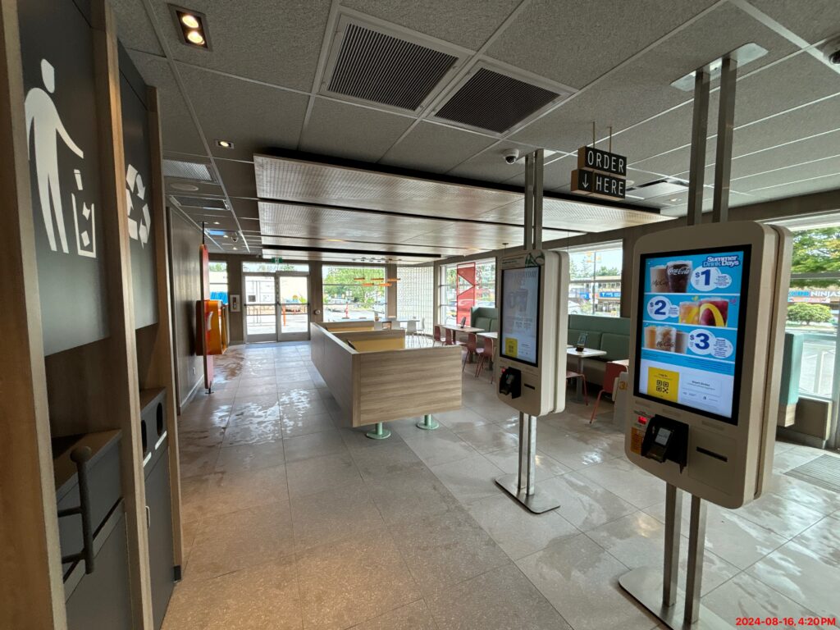
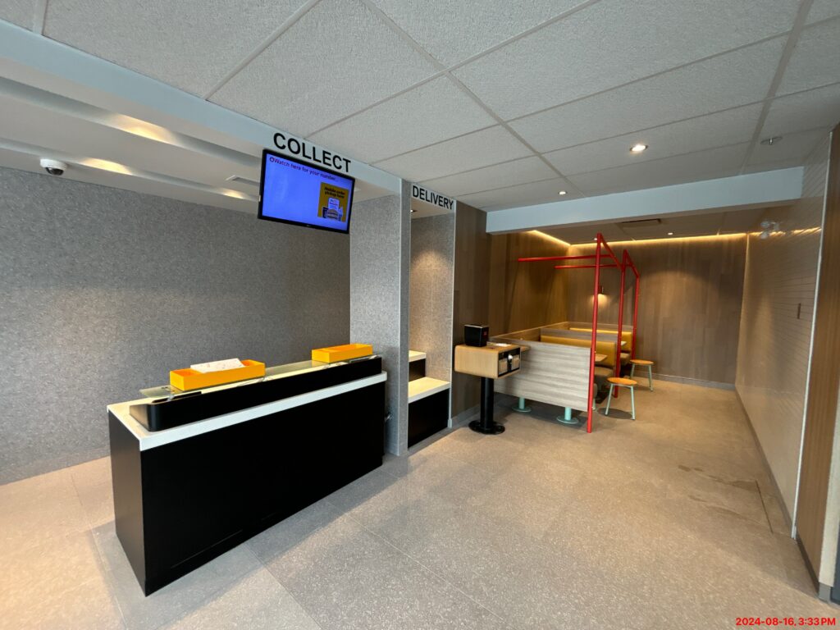
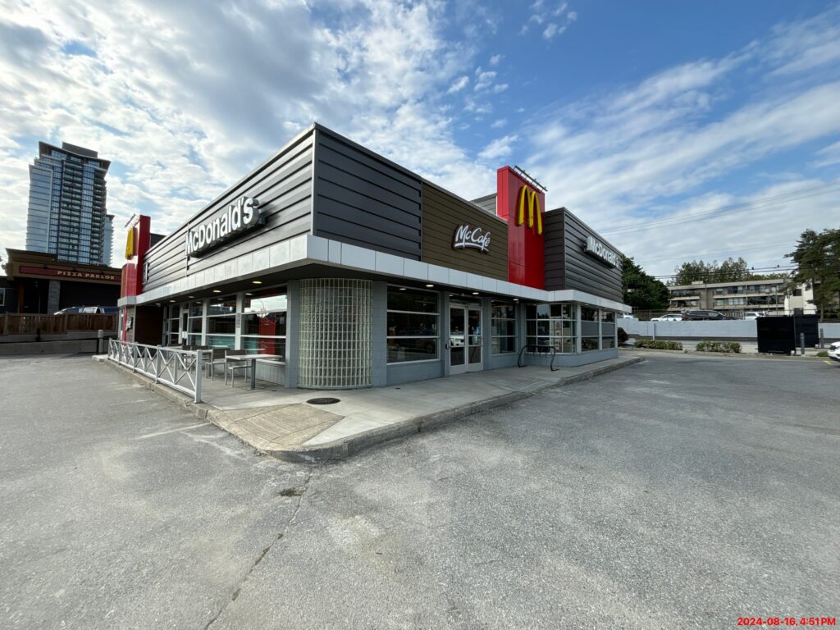
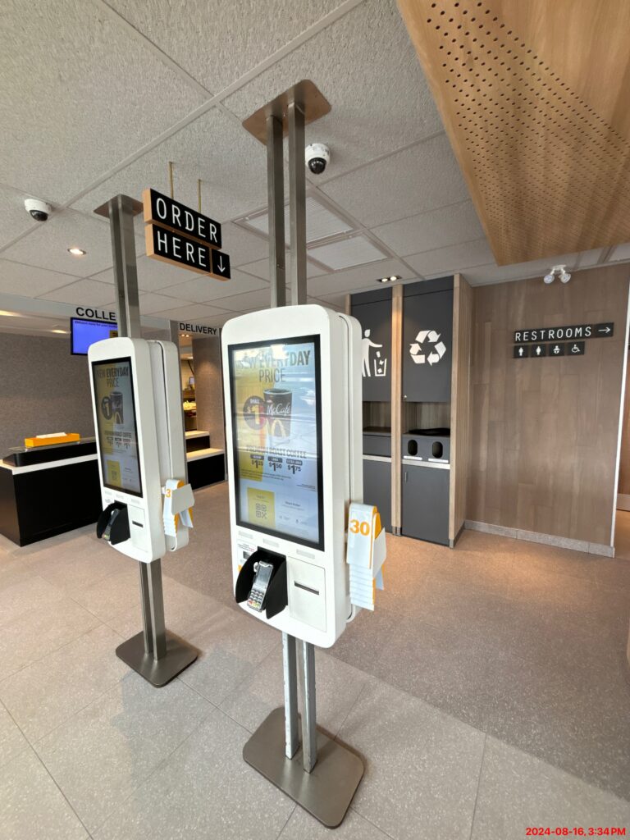
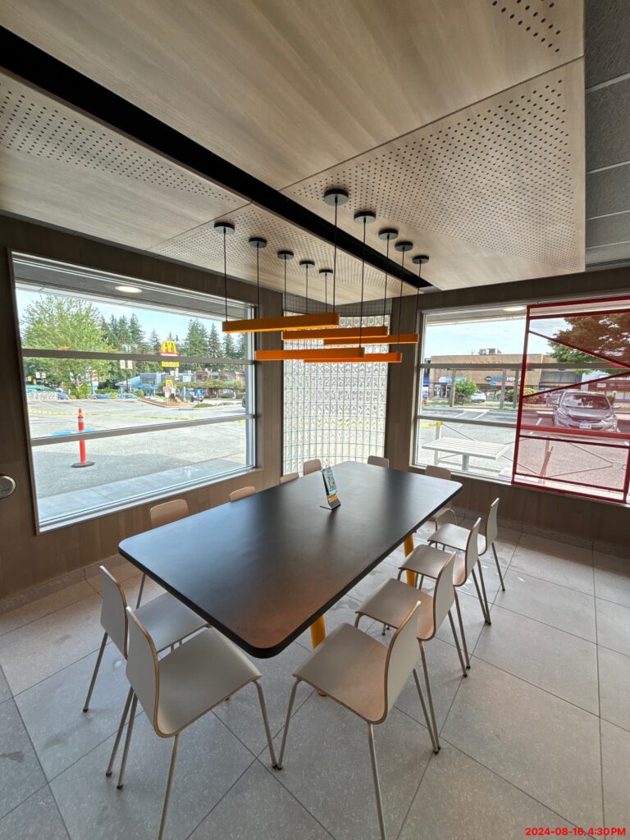
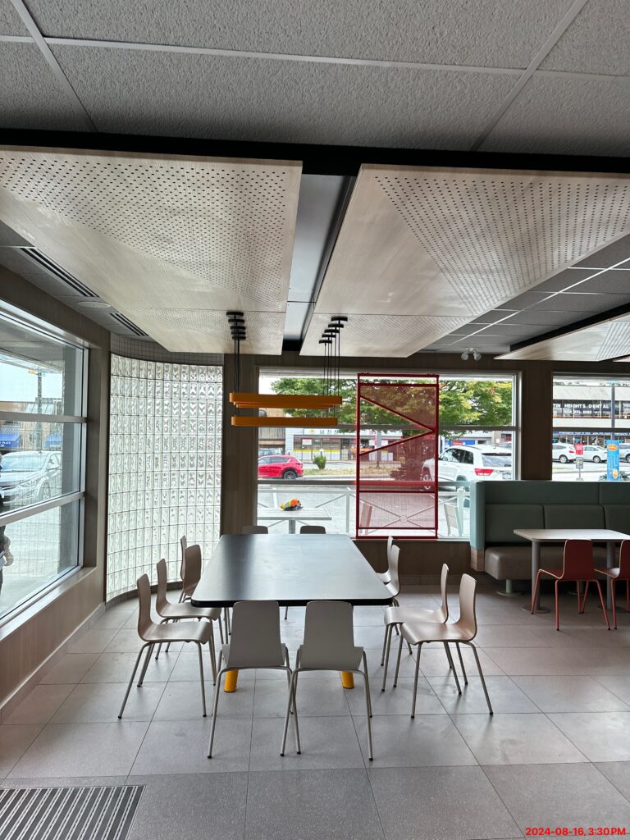
This interior renovation involves a substantial reconfiguration of the restaurant, including modifications to the kitchen and service areas, dining spaces, washrooms, partitions, ceilings, finishes, doors, glazing, and millwork. The scope also covers the installation and coordination of McDonald’s specialized kitchen equipment. New and modified mechanical, plumbing, electrical, and lighting systems were incorporated to support the revised layout and equipment requirements. The drawing package includes dedicated architectural, interior design, structural, mechanical, electrical, and kitchen disciplines. |