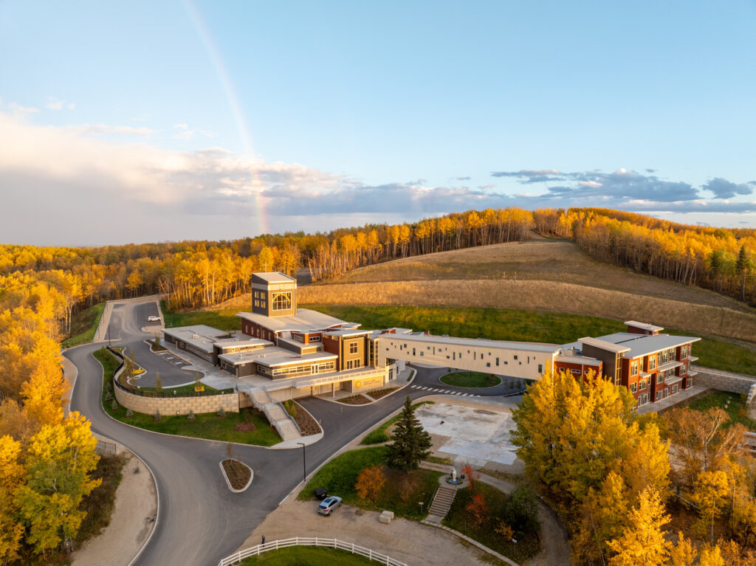
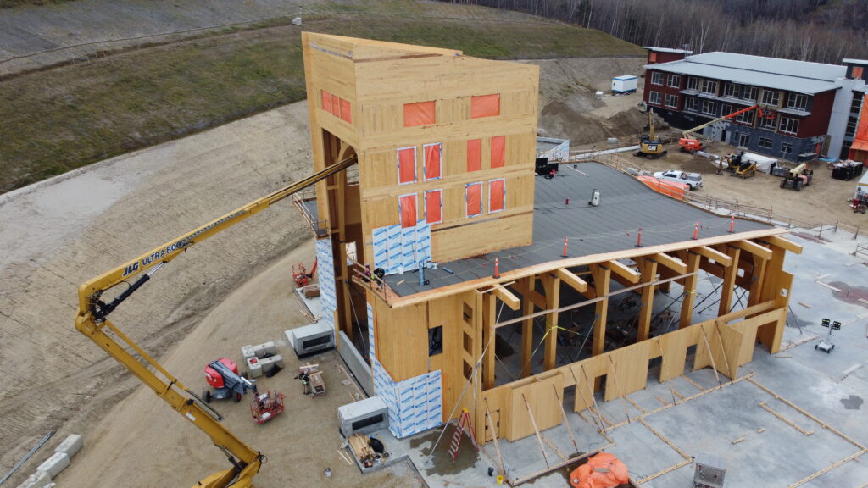
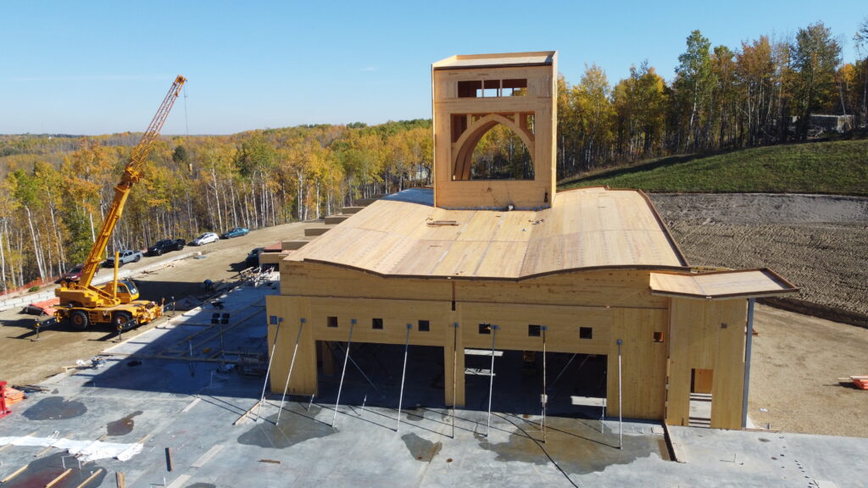
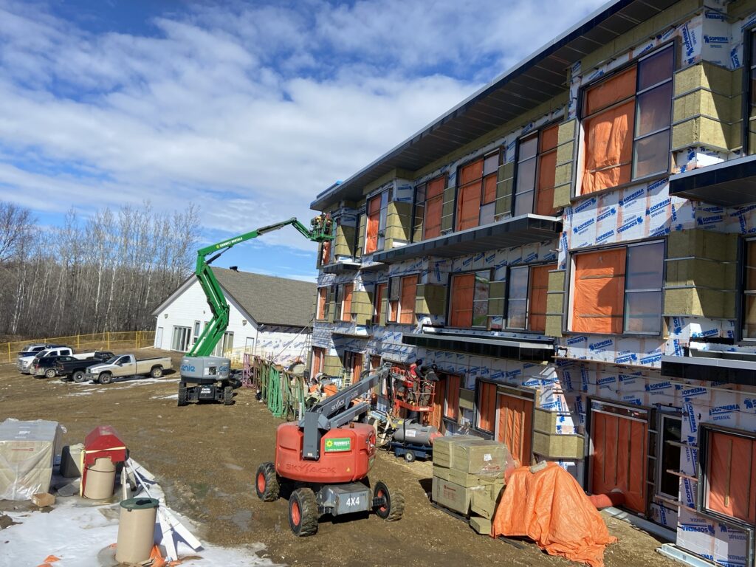
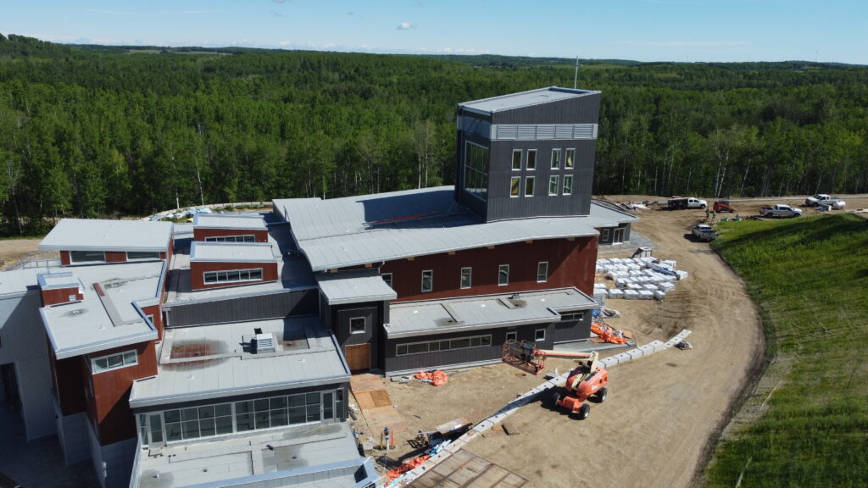
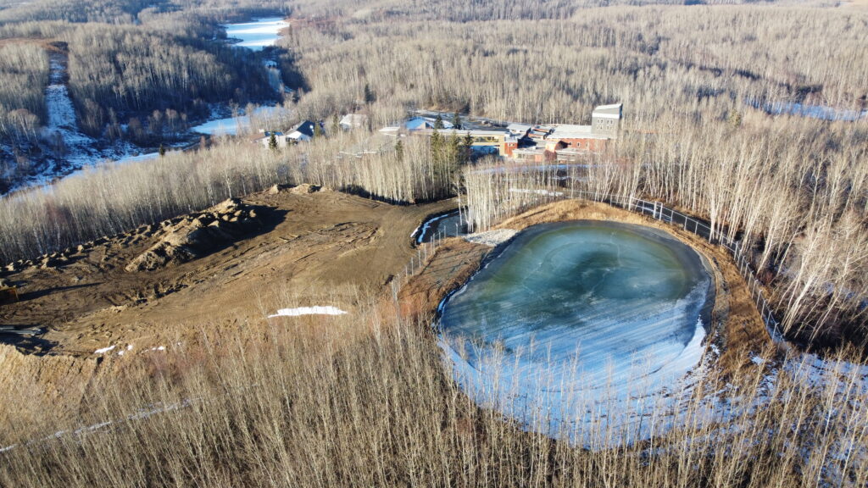
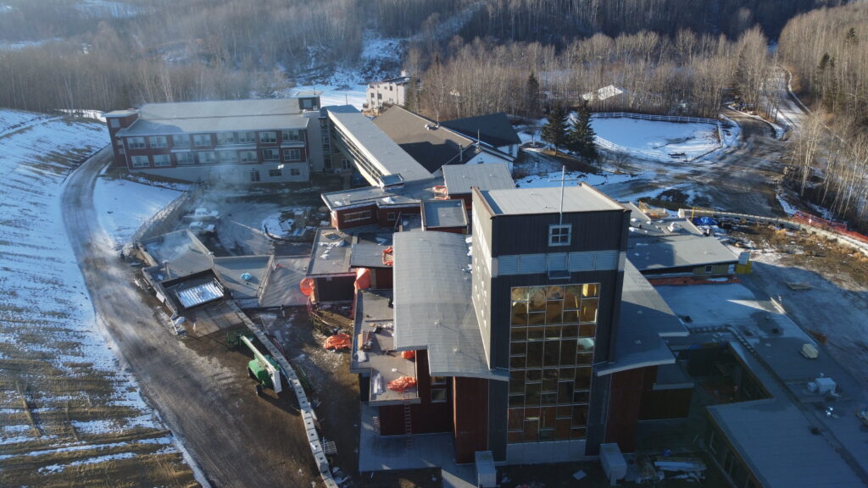
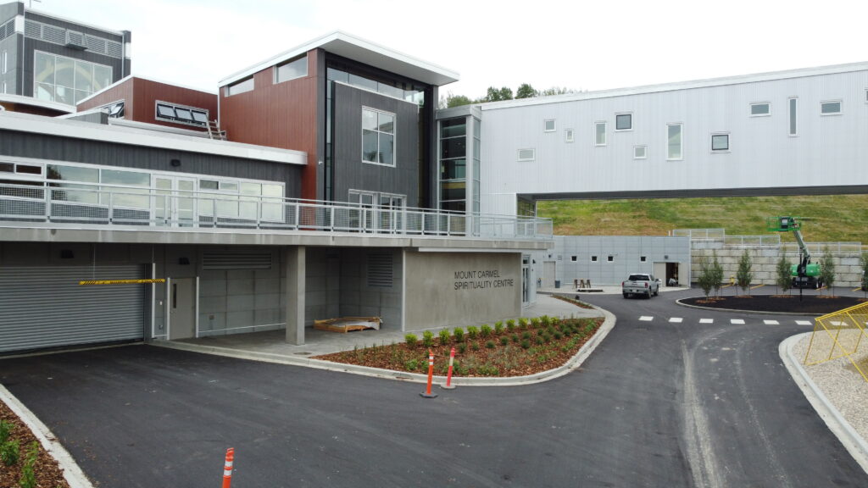
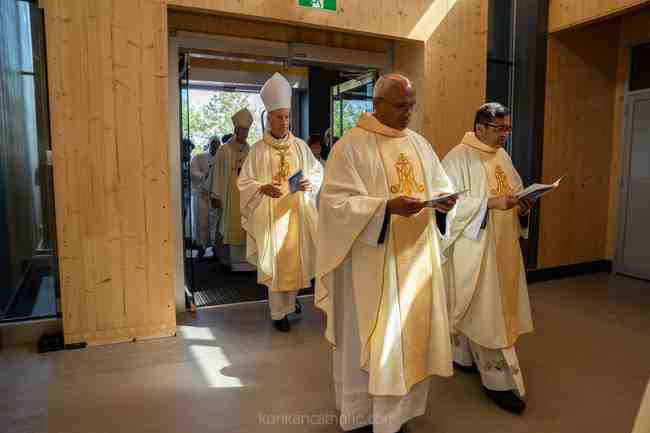
Centered in relation to the recently modified topography, solar orientation, and existing building and site configurations, the building program creates a campus relationship, featuring a connecting bridge, hub, and vertical and horizontal access to the main buildings and services.
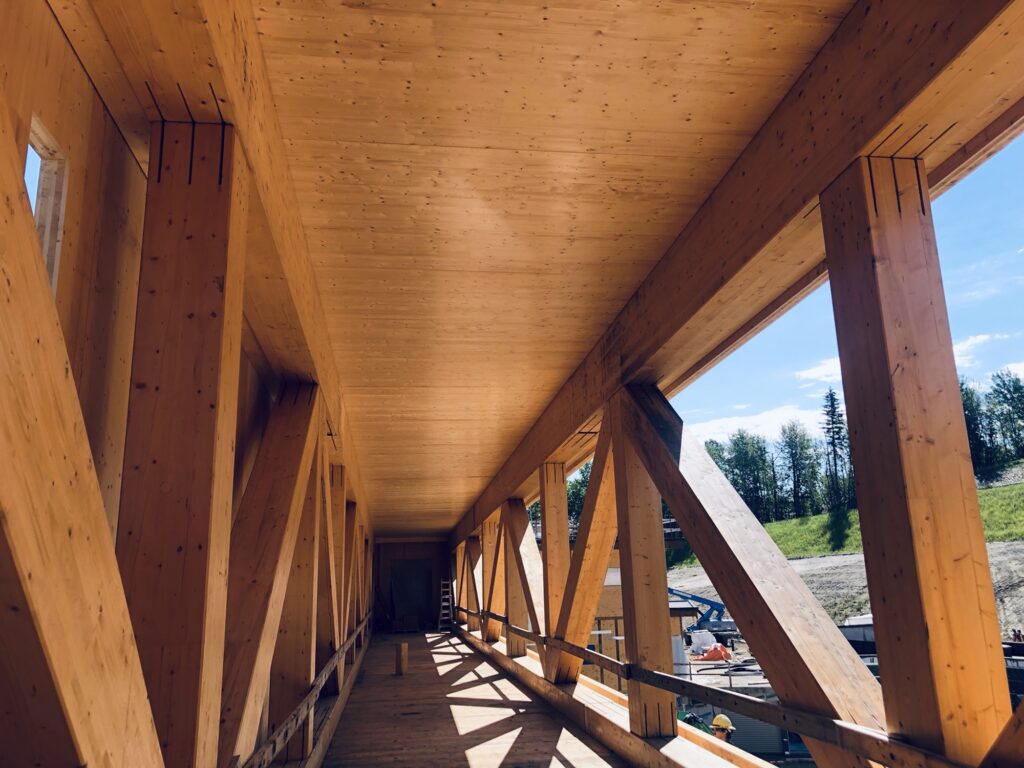
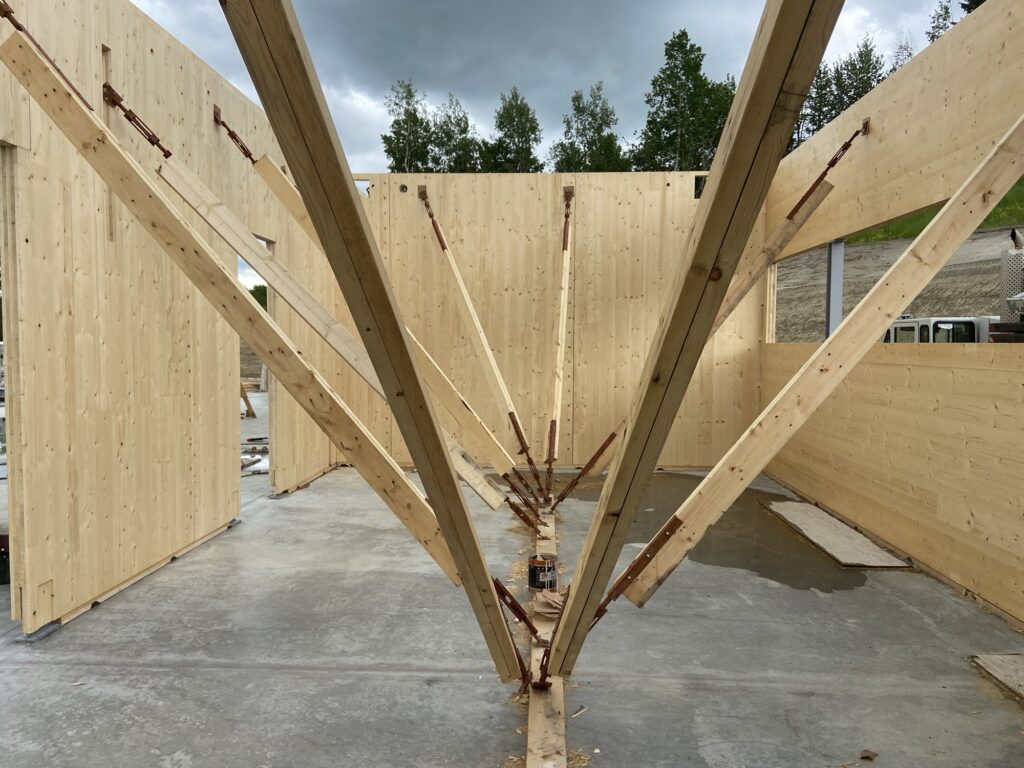
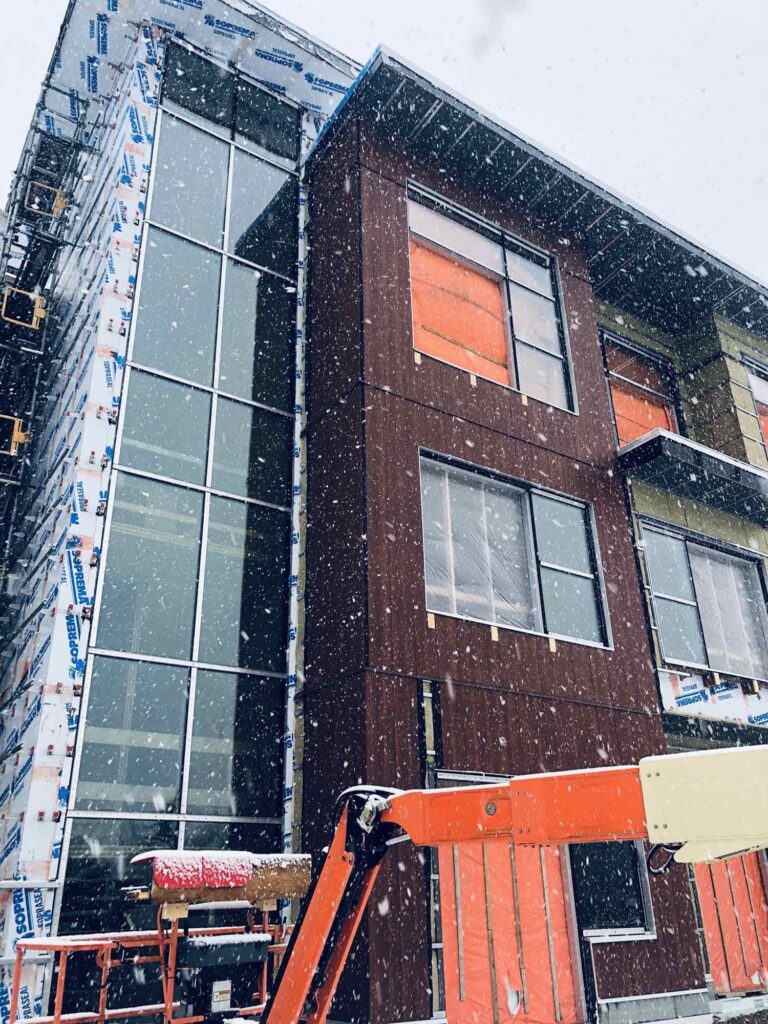
This entire 74,000 sq. ft. project is built using Cross Laminated Timber (CLT), with 80mm to 280mm thick panels forming all roof, floor, and wall assemblies; all loading is carried through these panels. The panels are CNC-cut to custom shapes and configurations and shipped preassembled to the site.
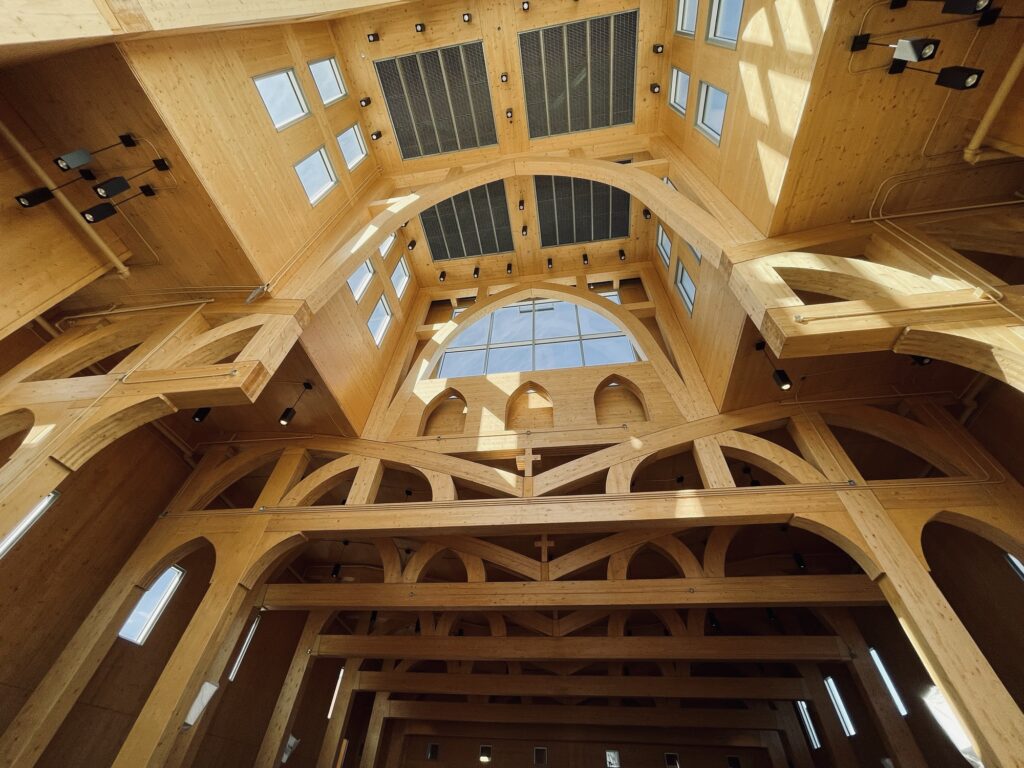
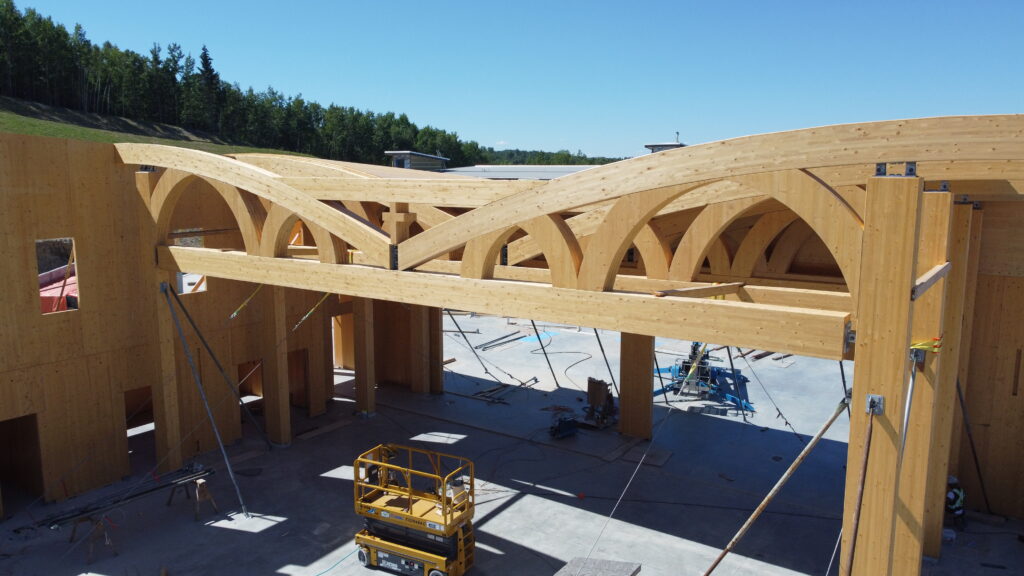
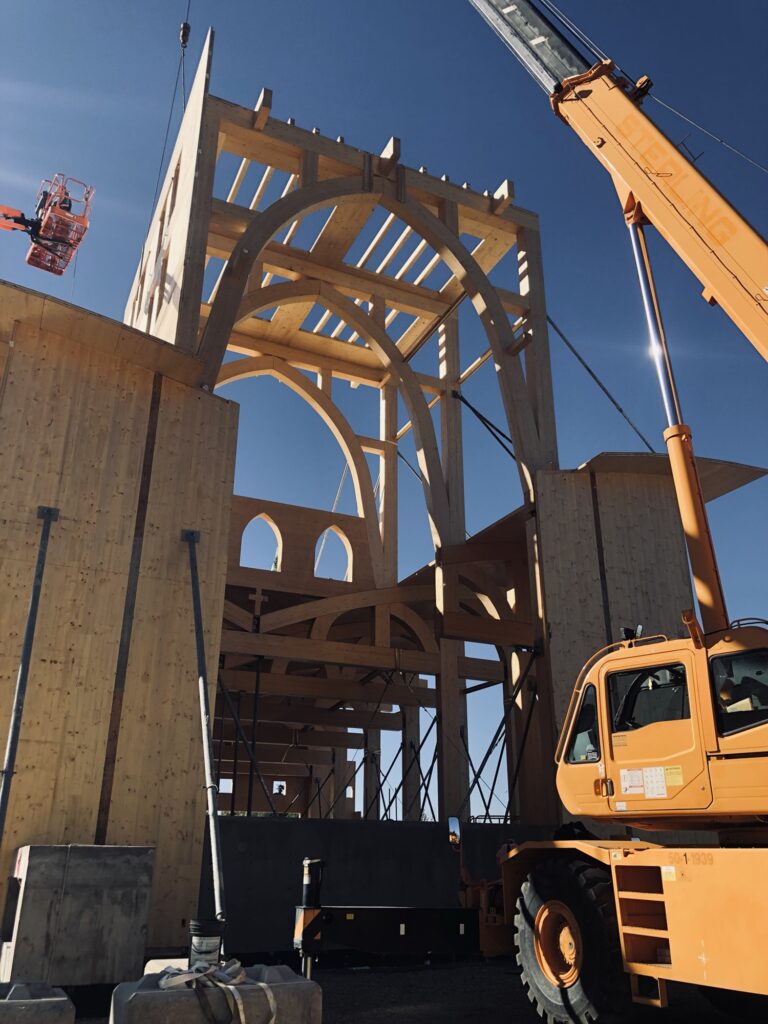
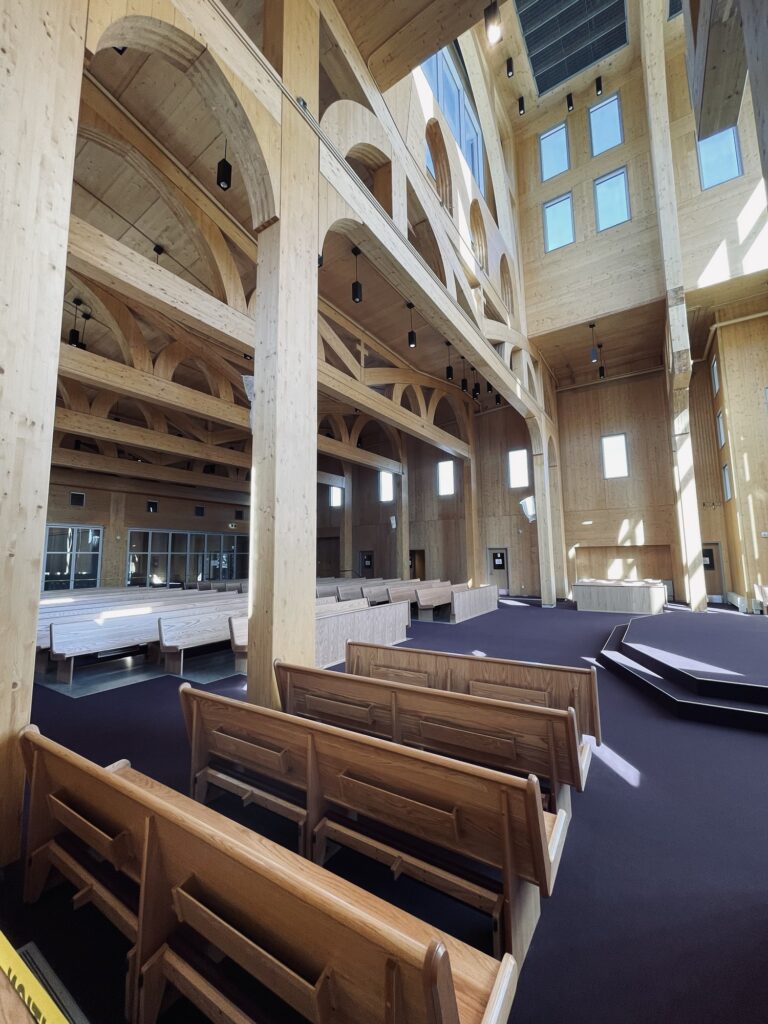
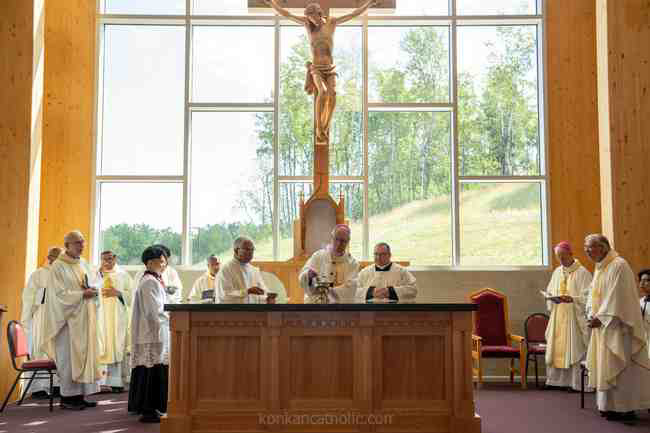
The CLT structure is exposed to the interior, creating warmth and ambient light across varying surfaces and planes. The main chapel’s glulam posts and beams interface with CNC-cut forms that reference gothic proportions and curvature.
This new office and spirituality centre consists of two new buildings with a total area of approximately 78,000 sq. ft. It hosts a church, dining and kitchen facilities, a 40-unit guesthouse, offices and meeting rooms, and a library. A long-span bridge connects the two buildings. ASPECT provided mass timber specialty engineering services for the entire project.
Project Highlight
Site-responsive campus design shaped by topography, solar orientation, and existing site conditions
Long-span bridge and central hub connecting two buildings
Entire 74,000 sq. ft. structure built in Cross Laminated Timber (CLT)
CNC-cut, preassembled panels forming all roof, floor, and wall assemblies
Exposed CLT interior creating warmth and ambient light
Glulam chapel framing with CNC-cut gothic-inspired forms
~78,000 sq. ft. mixed program: church, dining, guesthouse, offices, library