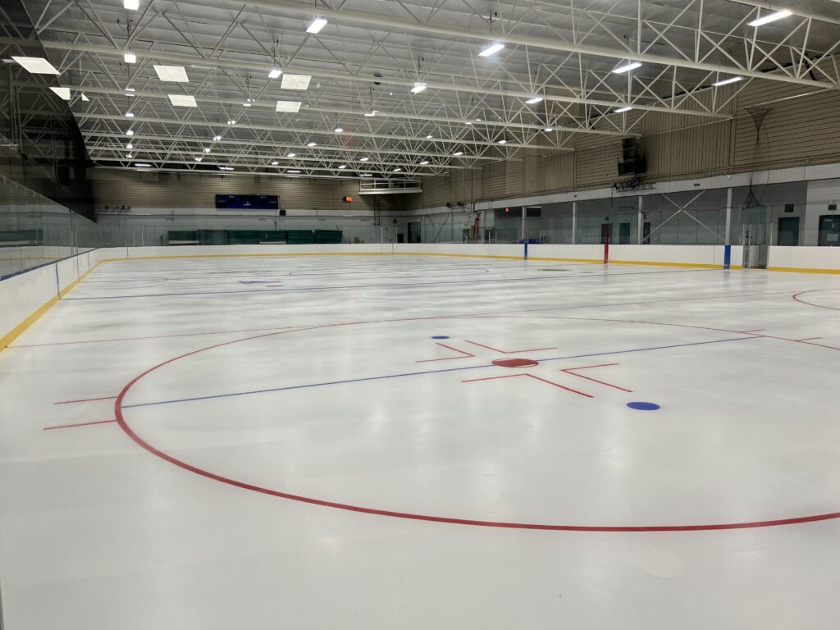
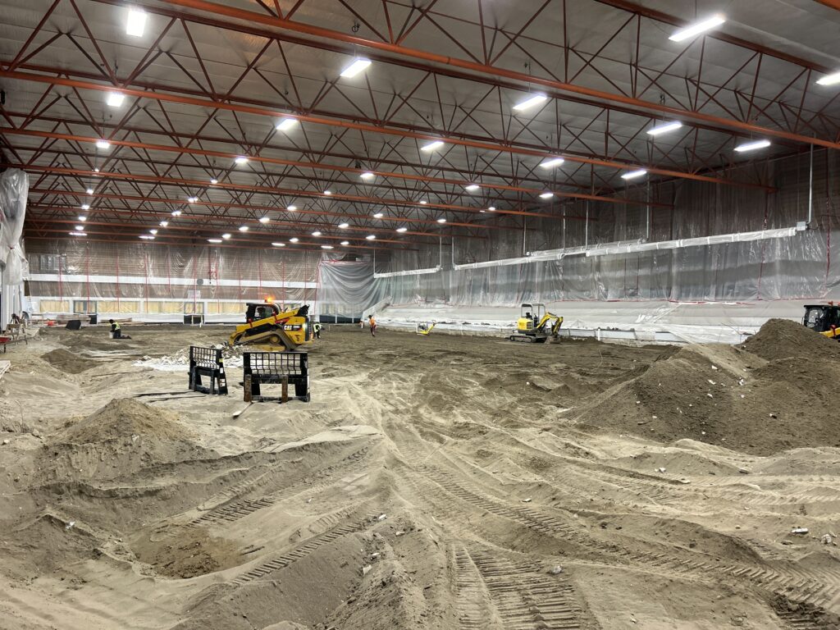
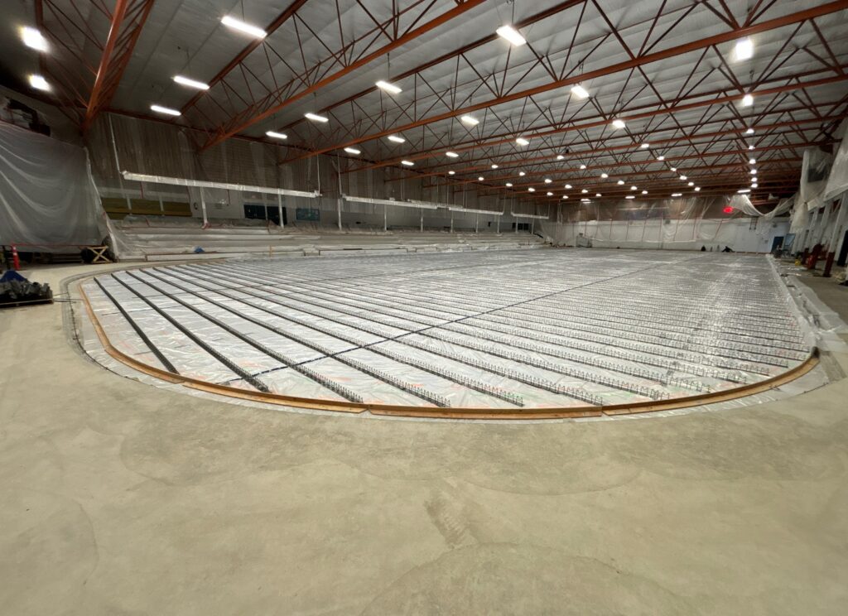
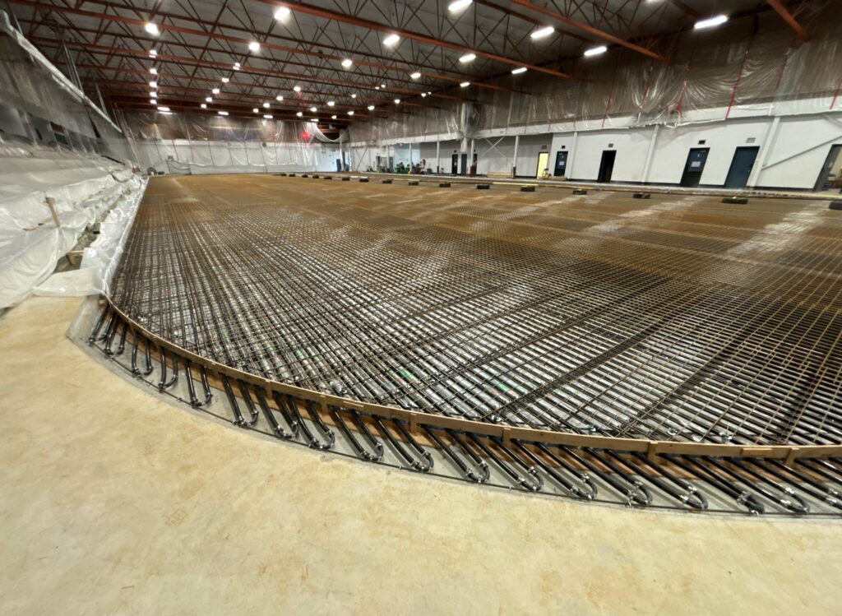
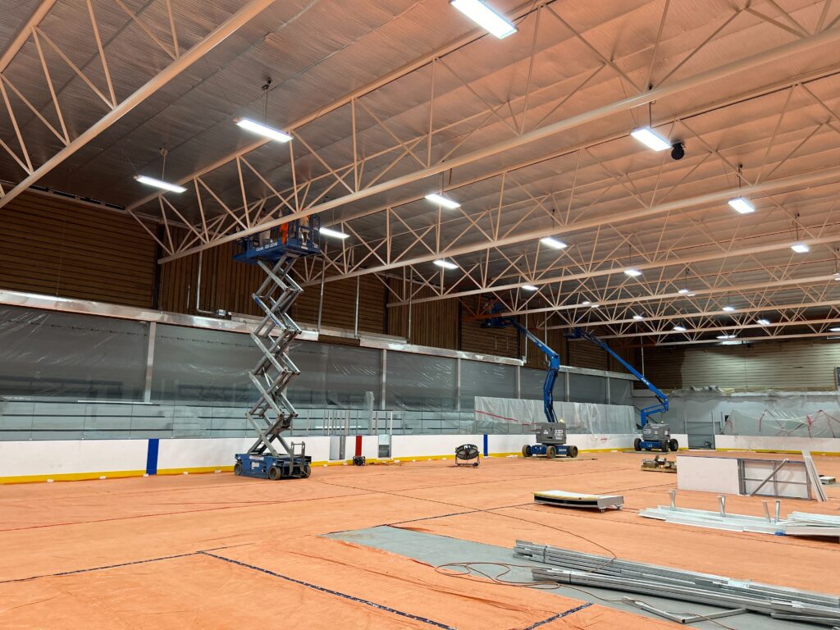
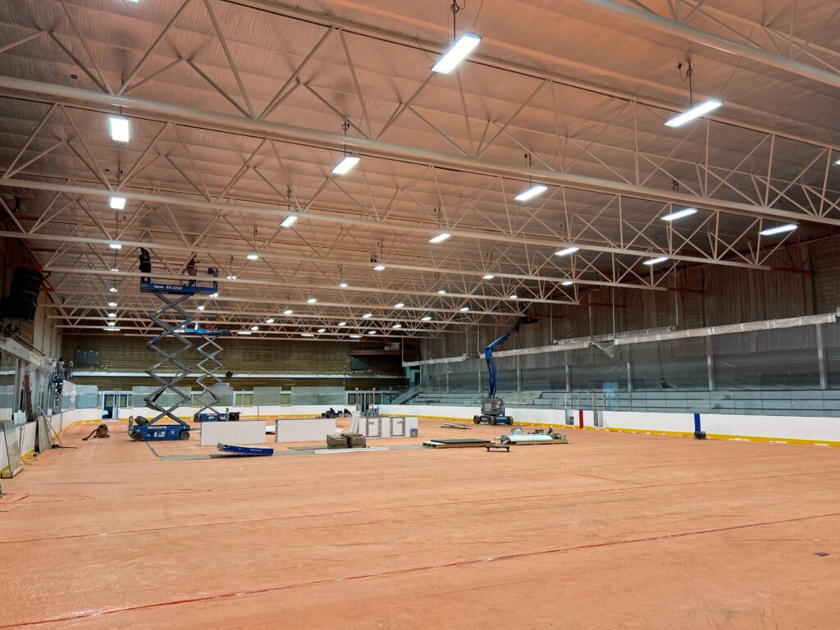
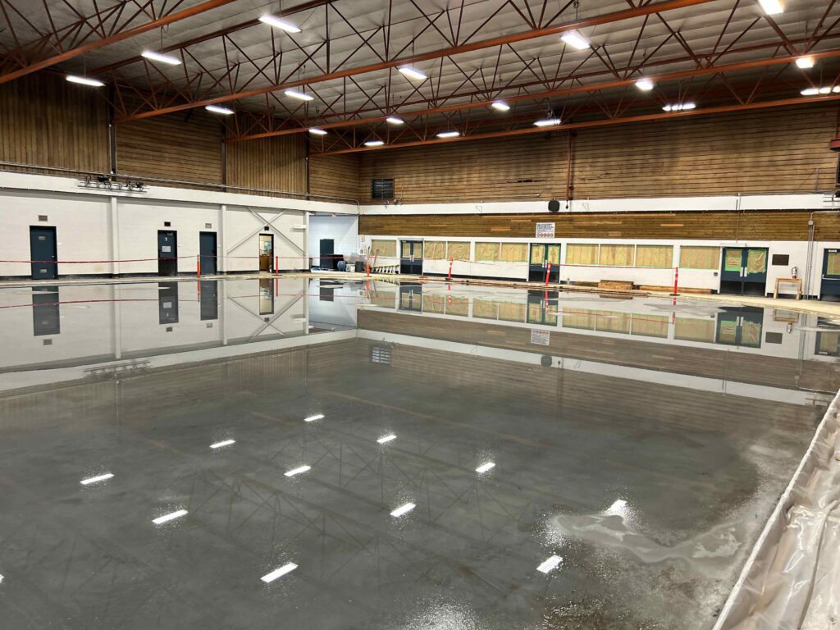
AHC, serving as Design-Builder, successfully completed the Kensington Arena Rink Slab Replacement in Fall 2024, revitalizing a vital community facility.
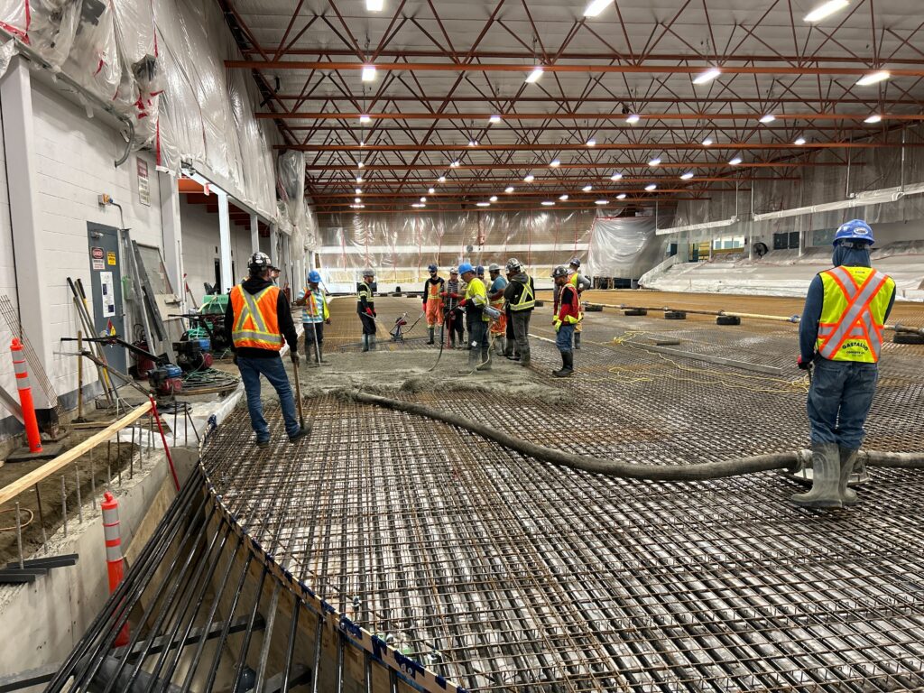
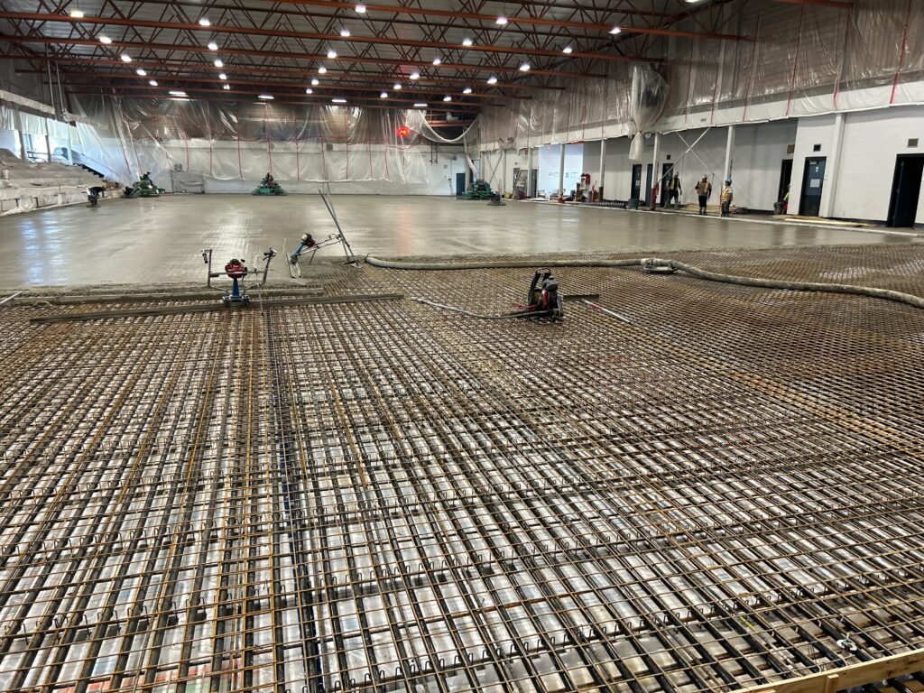
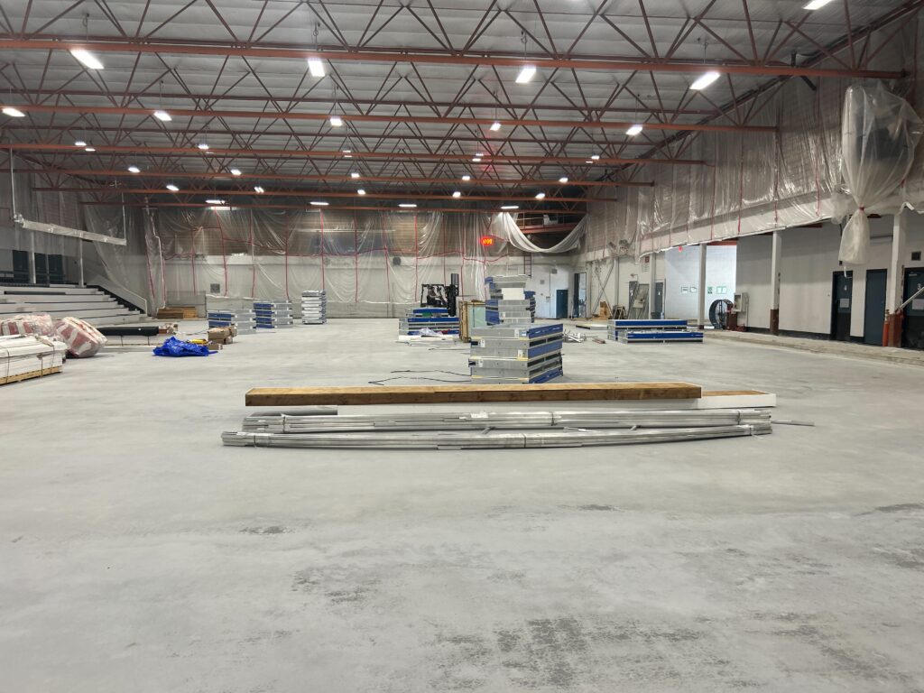
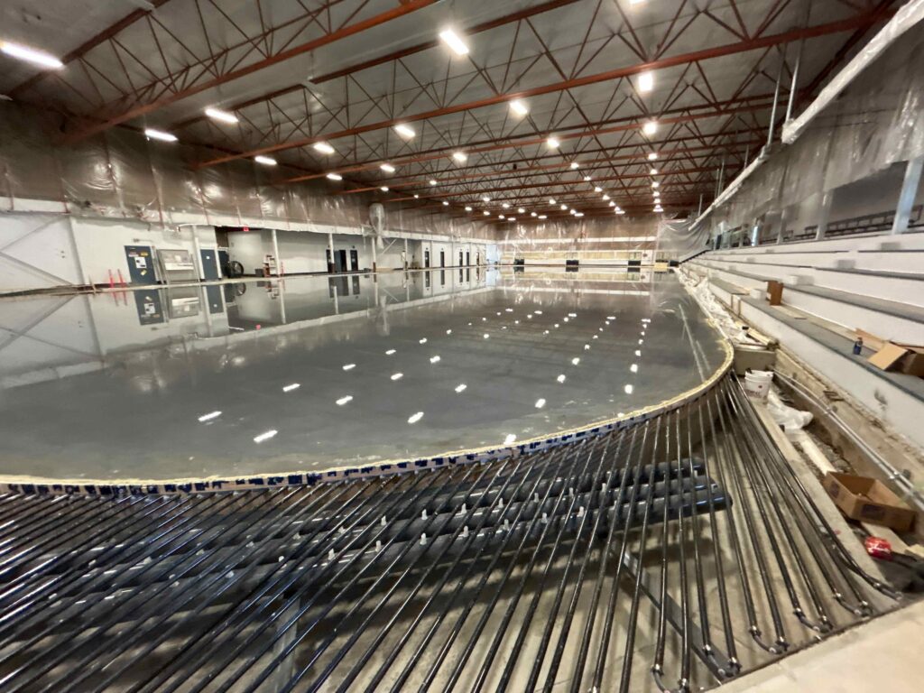
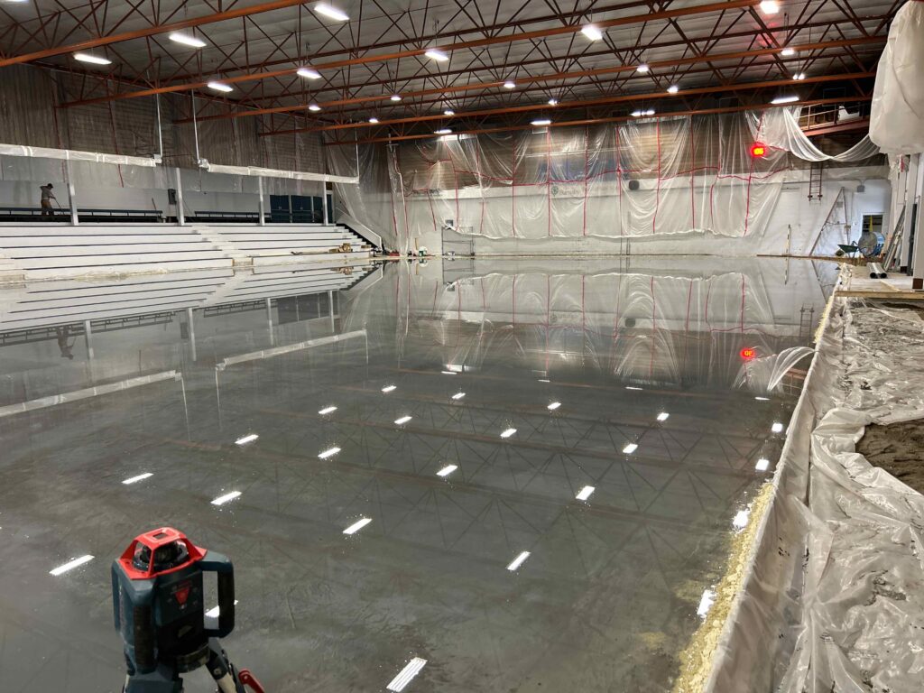
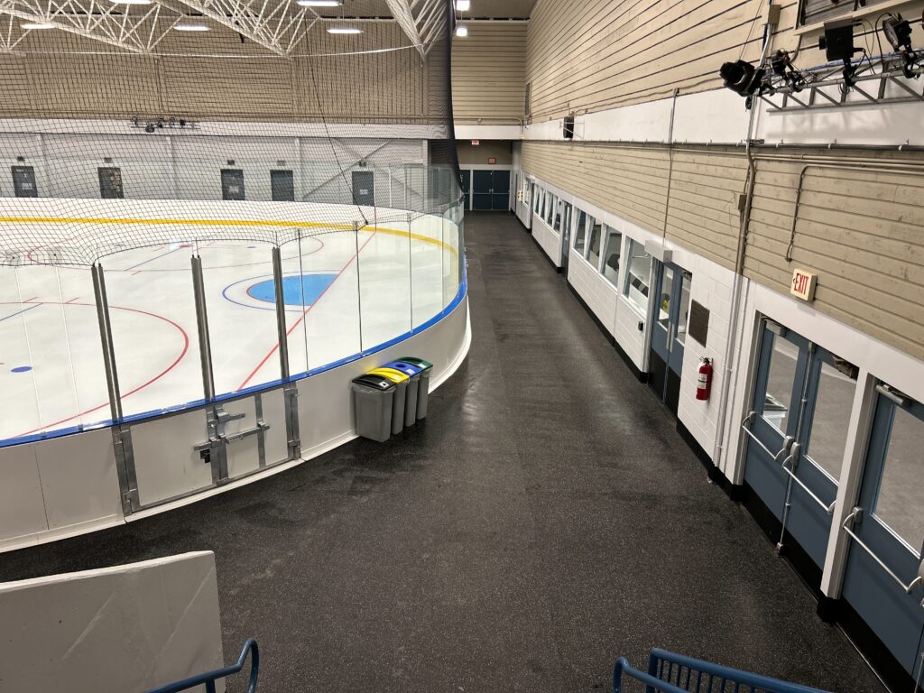
The project required full demolition and reconstruction of the failed refrigerated slab, including replacement of all refrigeration piping, installation of a new subfloor heating system, and upgraded perimeter dasherboards.
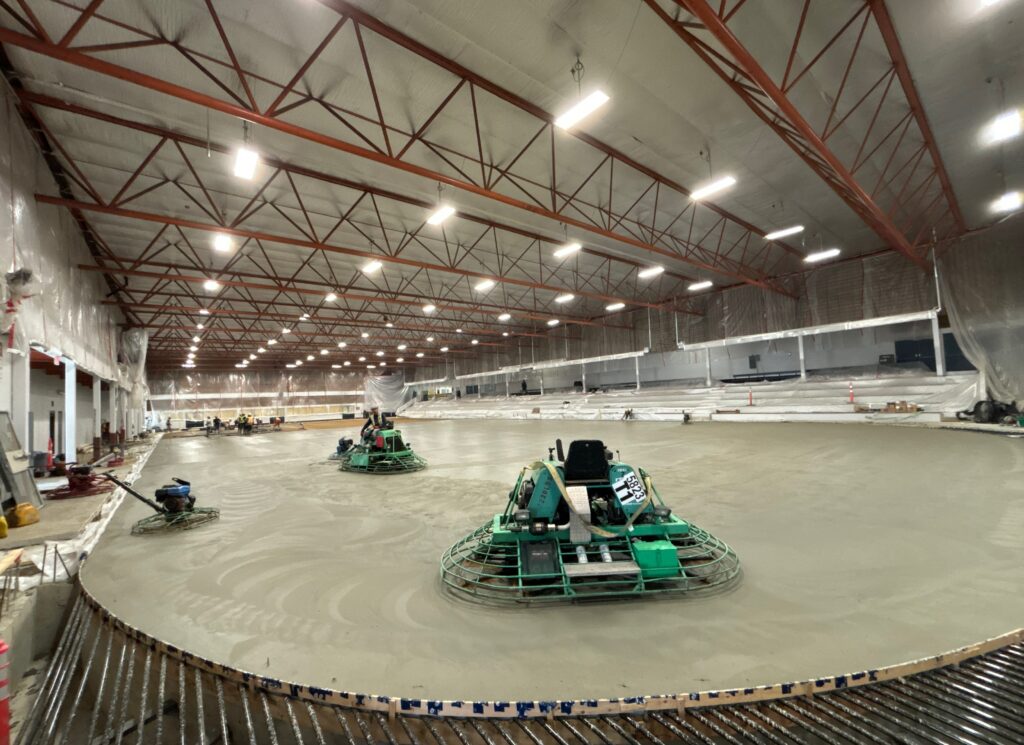
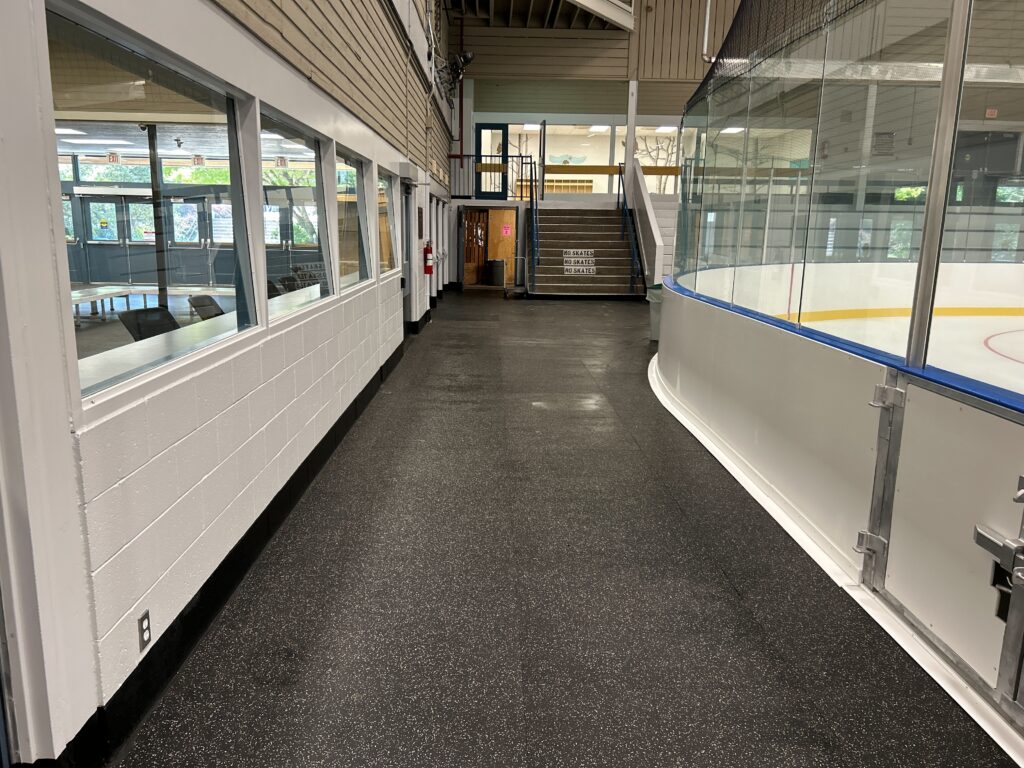
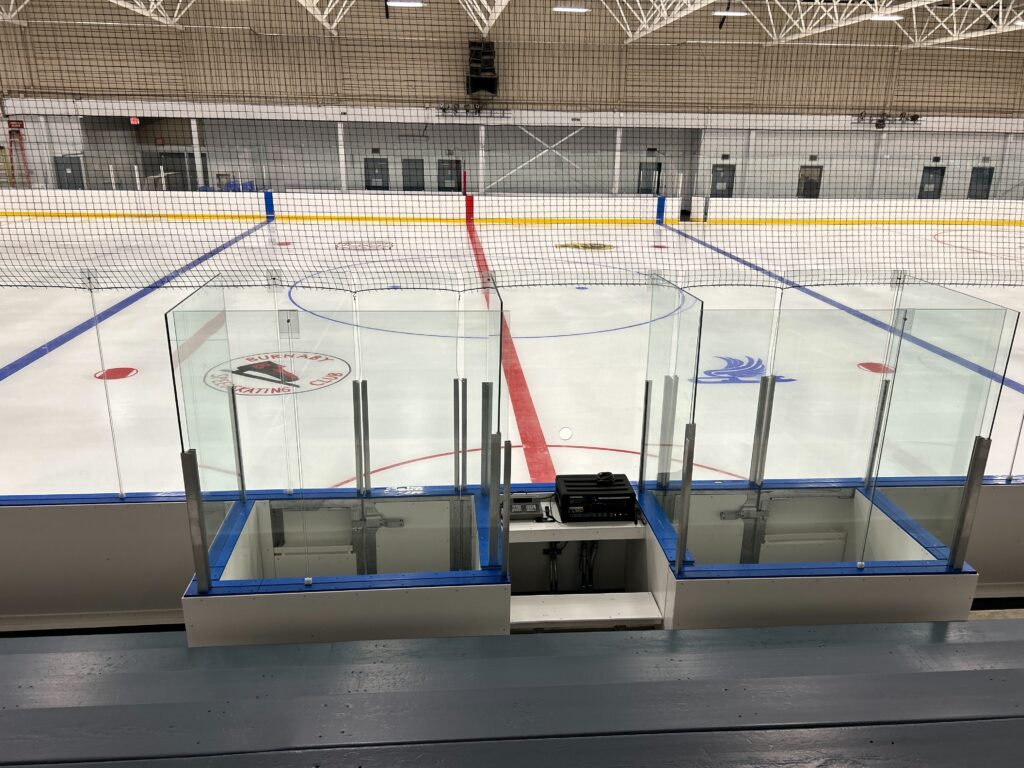
To form the new slab, our team executed a single 250-cubic-yard concrete pour, achieving an ultra-flat ±4mm tolerance—essential for maintaining high-quality ice surfaces. The scope also encompassed the installation of modernized refrigeration lines, a dasherboard system designed to meet current safety standards and NHL dimensions, and a complete interior paint refresh.
Delivered through an efficient design-build process, the project provides a high-performance rink that offers both durability and enhanced energy efficiency. The renewed facility is now fully operational and ready to serve skaters for years to come.
Project Relevance
o Design-Build delivery method expertise o Highly technical concrete placement and finishing o Large-scale single pour (250 cubic yards) execution o Ultra-flat slab achievement (±4mm tolerance) o Refrigeration system replacement and integration o Subfloor heating system installation o Dasherboard system replacement experience o Fast-tracked construction timeline o Working within operational facility constraints o Precision concrete work for specialized sports surfaces o Precision concrete work for specialized sports surfaces