West Vancouver Fire Hall No. 1
Upper Floor Renovation

Client
City of West Vancouver

Location
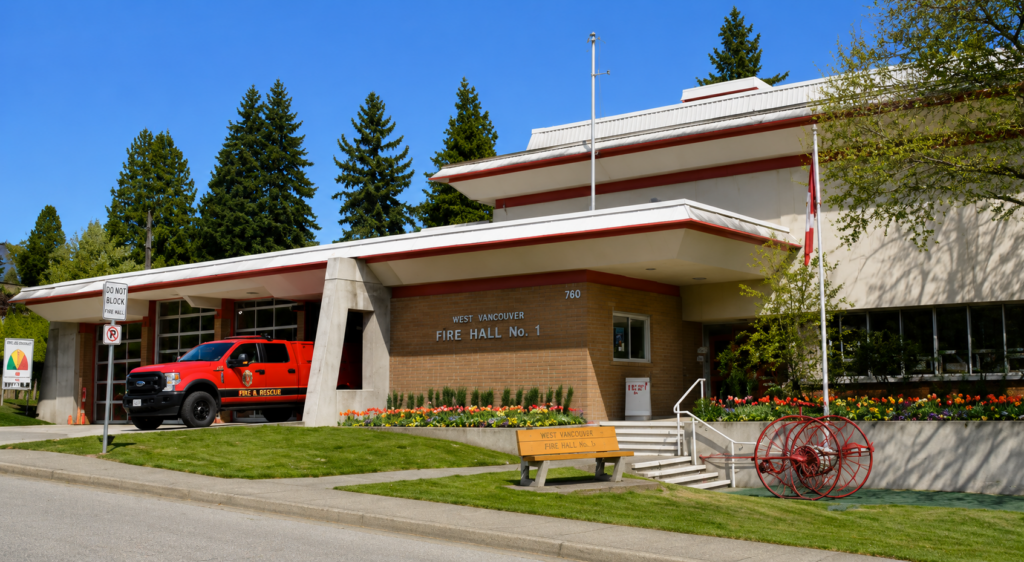
760 16th Street, West Vancouver, BC

Date
January 2026

Duration
4 months

Project Background

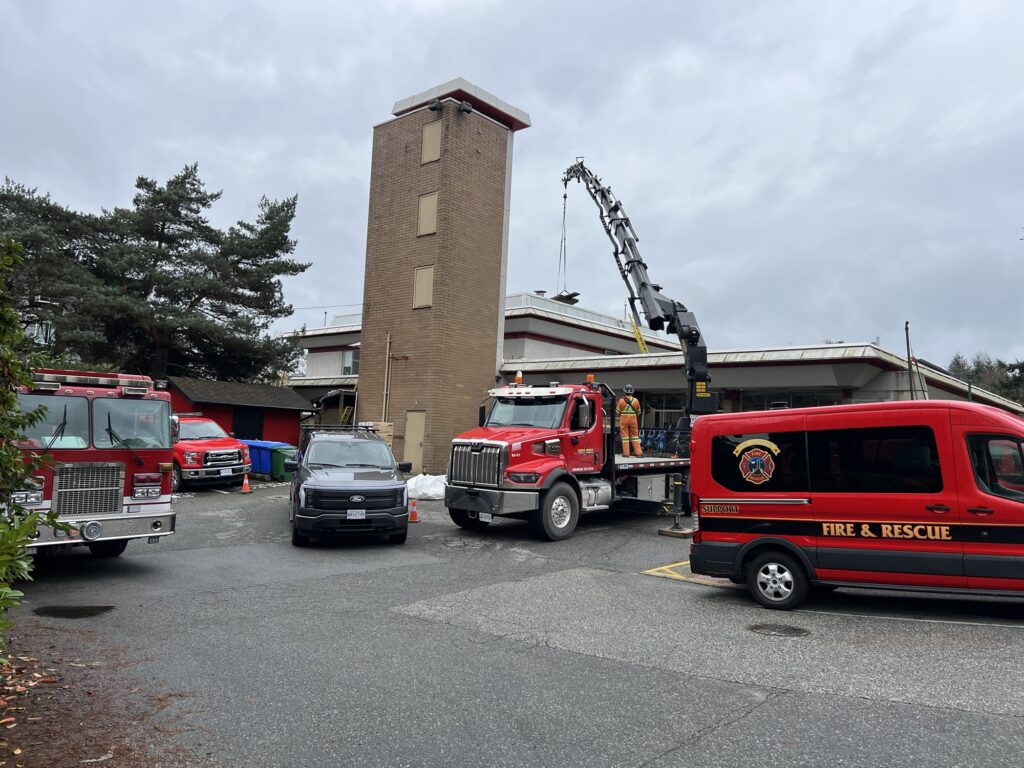
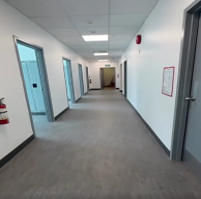
AHC completed the $1M renovation of West Vancouver Fire Hall No.1, delivering the project from pre-construction through closeout while maintaining operations within an active emergency services facility.

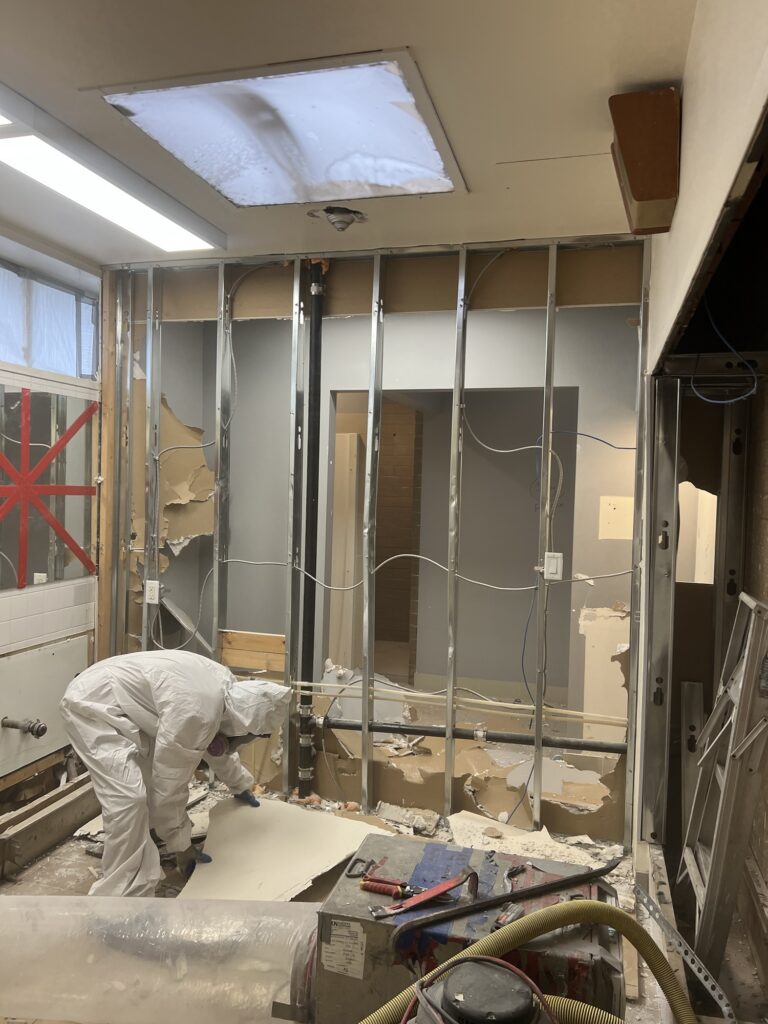
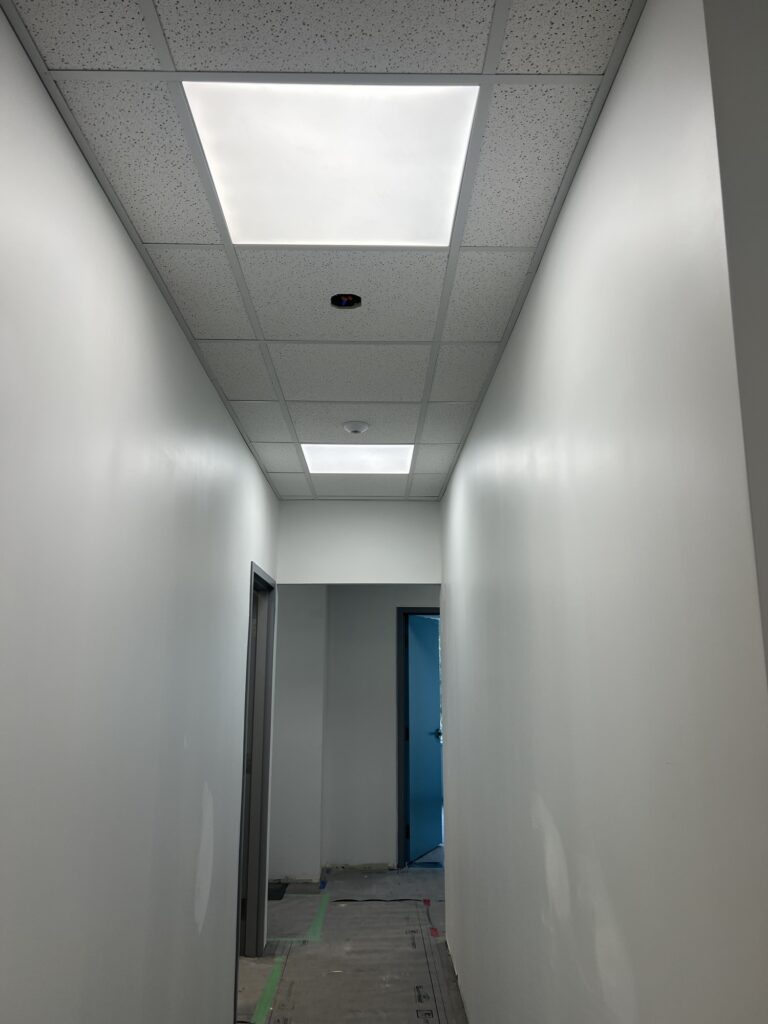
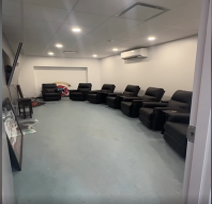
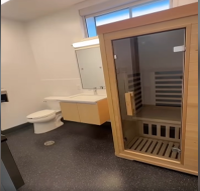
The renovation transformed the upper-floor living quarters and support spaces for West Vancouver Fire & Rescue Services. The scope included selective demolition, full architectural, mechanical and electrical upgrades, and new interior finishes, resulting in modern firefighter dormitories, a shared lounge, upgraded washrooms with individual saunas, locker rooms, offices, and support spaces. The project also included new HVAC and plumbing systems, upgraded lighting and life safety systems, custom millwork, acoustic ceilings, doors and hardware, flooring, and accessibility improvements throughout the occupied facility.

Our Solution
o Renovation of firefighter dormitories, washrooms, locker rooms, day room, offices, and support spaces.
 
o Complete demolition and reconstruction of interior partitions, flooring, millwork, ceilings, finishes, and building services to modernize the upper-floor living quarters.
 
o Mechanical upgrades including a new VRF HVAC system, plumbing improvements, ventilation modifications, and associated controls.
 
o Electrical upgrades including new LED lighting, occupancy sensors, fire alarm devices, heat and smoke detection, emergency lighting, and power distribution.