
West Vancouver Fire Hall No. 1
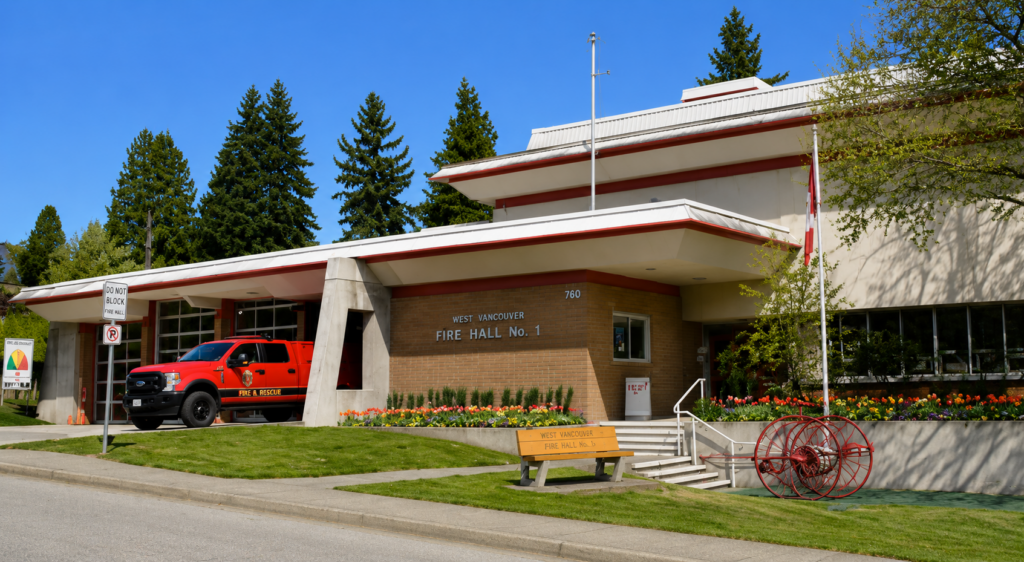
West Vancouver Fire Hall No. 1 ProjectUpper Floor Renovation ClientCity of West Vancouver Location760 16th Street, West Vancouver, BC DateJanuary 2026 Project Background AHC completed the $1M renovation of West Vancouver Fire Hall No.1, delivering the project from pre-construction through closeout while maintaining operations within an active emergency services facility. The renovation transformed the upper-floor […]
Mission Leisure Centre Curling Arena – Rink Slab Replacement
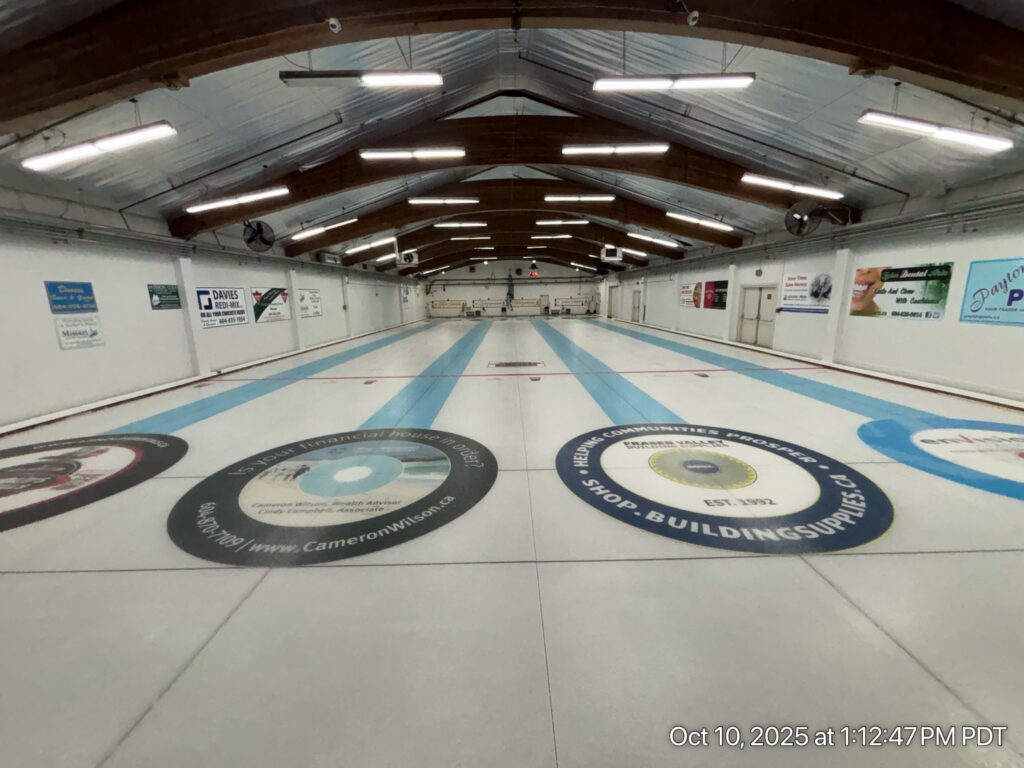
Mission Leisure Centre Curling Arena – Rink Slab ProjectMission Leisure Centre Curling Arena – Rink Slab Replacement ClientCity of Mission Location7650 Grand Street, Mission, BC DateSeptember 2025 Project Background In September 2025, AHC completed a curling rink replacement slab and mechanical room upgrade for the City of Mission. The project took place at the Mission […]
Kensington Complex Ice Rink Slab Replacement

Kensington Complex Rink Slab Replacement ProjectKensington Complex Rink Slab Replacement ClientCity of Burnaby LocationBurnaby, BC DateFall 2024 Project Background AHC, serving as Design-Builder, successfully completed the Kensington Arena Rink Slab Replacement in Fall 2024, revitalizing a vital community facility. The project required full demolition and reconstruction of the failed refrigerated slab, including replacement of all […]
McDonald’s Pacific Highway Renovation

McDonald’s Pacific Highway Renovation ProjectMcDonald’s Pacific Highway Renovation ClientMcDonald’s Restaurants of Canada LocationSurrey, BC Project Background The project consisted of an interior and exterior renovation to 3,650sqft of restaurant, including an expanded storage area, new exterior garbage compound, relocation of shear walls, new commercial freezer and cooler, updated interior and exterior finishes. Our Solution AHC […]
Jamjar – Commercial Drive

Jamjar – Commercial Drive ProjectJamjar – Commercial Drive ClientJamjar LocationVancouver, BC Project Background Complete interior renovation and kitchen upgrade to 1,800 sqft of restaurant space. Jamjar is a “from scratch” approach kitchen inspired by traditional eastern Mediterranean flavours and a passion for home-style Lebanese cooking. Our Solution AHC was proud to act as General Contractor […]
Vankam Freightways Kelowna

Vankam Freightways Kelowna ProjectVankam Freightways Kelowna ClientVan-Kam Freightways Ltd. LocationKelowna, BC The Project New construction of 8,500 sq. ft. pre-engineered metal warehouse and shopping dock with 5,000 sq. ft. two-storey office building. Van Kam Freightways Ltd. ships over 1 billion pounds of goods annually in British Columbia and Alberta. Expansion of coverage required upgrades to […]
Burnaby Village Carousel Museum Pavilion

Burnaby Village Carousel Museum Pavilion ProjectBurnaby Village Carousel Museum Pavilion ClientCity of Burnaby LocationBurnaby, BC Date2020 The Project The Burnaby Village Museum is an open-air museum in Burnaby, British Columbia, Canada, located at Deer Lake Park. The crown jewel of the facility is the restored 1912 C.W. Parker Carousel.AHC was contracted to construct a new […]
Vancity Maillardville

Vancity Maillardville ProjectVancity Maillardville ClientVancity LocationCoquitlam, BC The Project The project consisted of an interior renovations to 5,270 square feet of un-occupied main floor and the construction of a new 441 square foot mezzanine. This project targeted LEED certification, and was designed and built using strategies aimed at achieving high performance in key areas of […]
McDonalds Oxford Connector – New Restaurant

McDonalds Oxford Connector – New Restaurant ProjectMcDonalds Oxford Connector – New Restaurant ClientMcDonald’s Restaurants of Canada LocationPort Coquitlam, BC Date2021 The Project This new location for McDonald’s Restaurants of Canada consisted of a complete remodel of two existing CRUs (3,900sq. ft), extensive exterior upgrades to reimage the building for McDonald’s and the addition of a […]
UniverCity Condo

UniverCity Condo ProjectUniverCity Condo ClientPrivate Residence LocationUniverCity – Simon Fraser University Date2021 The Project A custom interior renovation from top to bottom, was completed to this 4500sqft condo to create a more elevated space for the resident. The Solution AHC acted as construction manager.